

The business of your dreams, custom designed
Diners are increasingly informed and demanding: ingredients, pairings, plating and skilled staff are essential requirements.
Before opening a restaurant, you need to ask yourself who your target customers are and what to offer them. Once the goal is clear, you move on to design: a complex task that requires expertise in spatial architecture and knowledge of safety and hygiene regulations.
- Study of functionality, usability and aesthetics
- Spaces for the dining room, kitchen and guests
- Compliance with safety and hygiene requirements
Every space has its own role
The areas to consider during the design phase, all in compliance with current regulations.
 01
The entrance
A warm welcome is essential: an entrance accessible to everyone, allowing easy access to the dining room as well.
- Accessibility for the elderly, disabled guests and families
- Suitable doors, ramps and flooring
 02
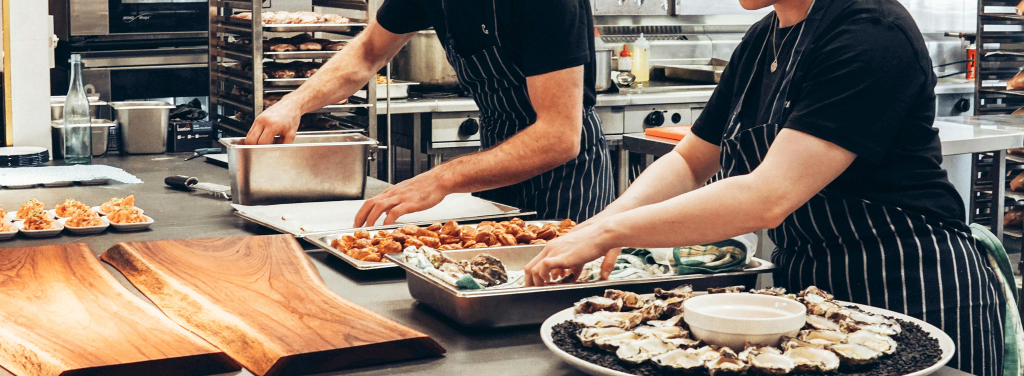
The kitchen
The key to success: not only excellent dishes, but also service methods and timing.
- A comfortable workspace for the staff
- Equipment and worktops in strategic positions
 03
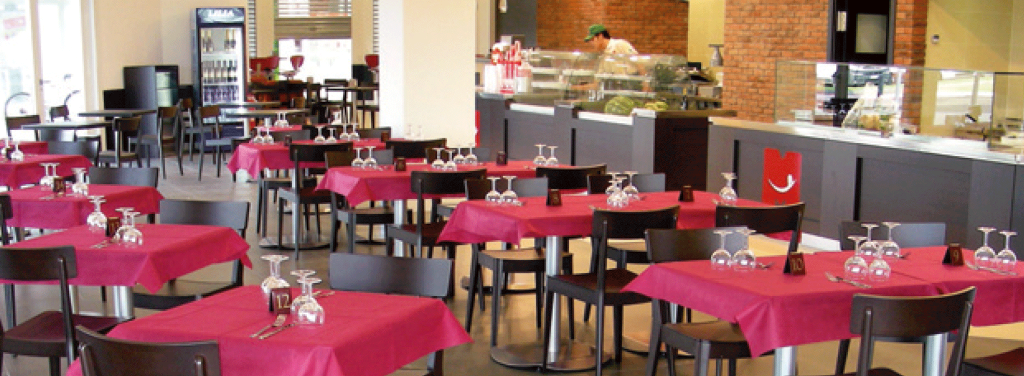
The dining room
A crucial environment for service, designed with care down to the last detail: furnishings, size and spacing of the tables.
- Easy movement for staff and guests
- Intimacy and sociability together
Designing a restaurant: what to know
How to organize your spaces
To determine the success of the business, it is essential to carefully plan the areas intended for floor staff, kitchen staff and guests, based on the criteria of functionality, accessibility and aesthetics.
These three elements must be consistent in every respect, because together they define the identity and personality of the restaurant and of its creator.
The entrance: making guests feel at ease
Having staff at the entrance is an excellent start and immediately builds rapport with the customer. In addition to the look of the furnishings, it is important to plan for every type of guest: elderly people, people with disabilities, families with small children.
Where possible, it is a good idea to plan accessible entry from the outside: a wide enough door, a ramp and suitable flooring.
The kitchen: the key to success
To provide an optimal service, the kitchen must be designed to make the workspace as practical as possible. The chef, kitchen assistants and floor staff must be able to move around without obstacles.
Equipment and work surfaces should be placed in strategic positions, to work at maximum efficiency.
The dining room: details make the difference
Tables and seating, neither too close nor too far apart, must allow staff and guests to move easily and together create an atmosphere of intimacy and sociability. Regardless of the size of the venue, the dining room must be designed to be functional, comfortable and aesthetically appealing.
Restrooms: staff and guests in separate areas
As required by regulations, food and beverage service businesses must provide separate restrooms for customers and staff, both with an anteroom and a washbasin.
Completed projects



Everything you need for your venue
Discover the future of foodservice
Contact Cook'In for information, quotes and support.