
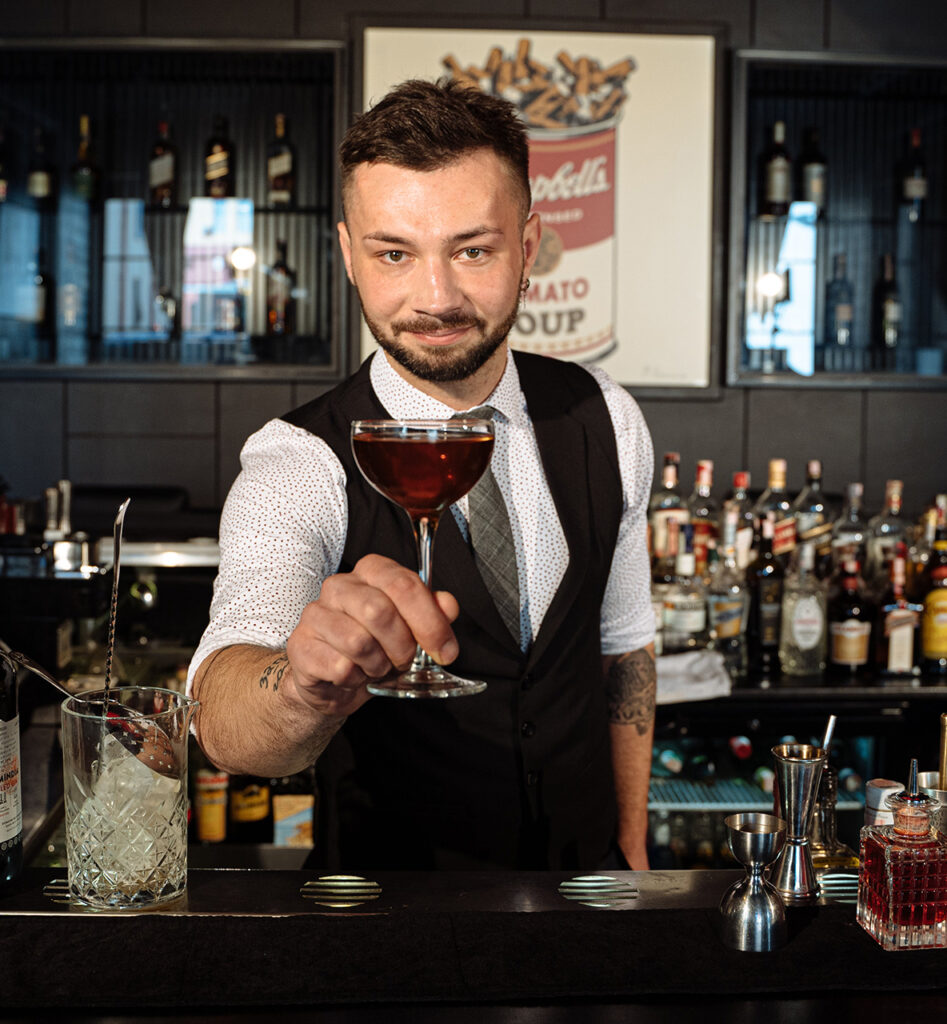
Style and functionality for a successful bar
Opening a bar can be a very profitable business venture, provided you know how to plan and manage all of its activities as effectively as possible.
Aesthetics and design, functionality and usability, product and service offering, marketing: all are equally important aspects. Every choice stems from the concept, from the working area to the customer seating area.
- Concept and identity development for the venue
- Custom-made counters and furnishings
- Projects compliant with current regulations
The three areas of a bar
Every element must fit together perfectly to ensure an efficient and smooth service.
 01
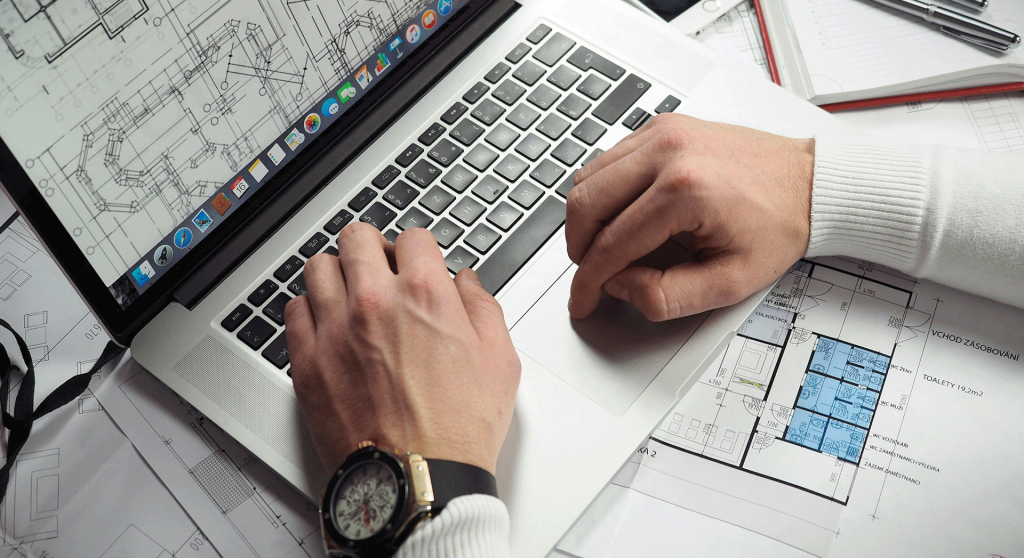
The concept
Before starting the business, you need a clear idea of the service you want to offer: this is the foundation for building a solid identity and an authentic personality.
 02
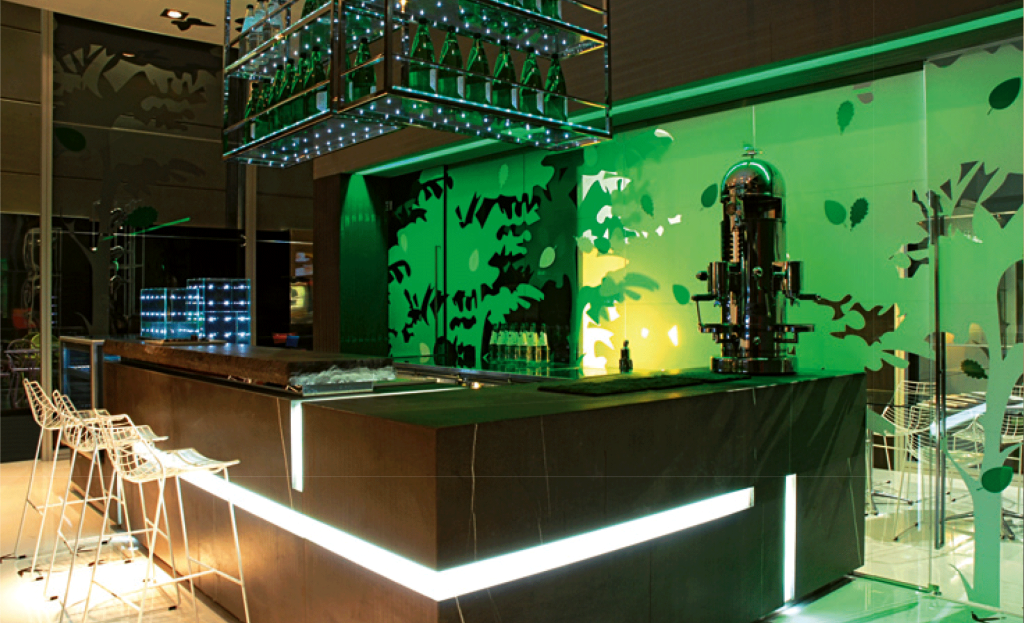
The working area
The counter is the heart of the bar: it defines the spaces and is the main point of interaction between customers and staff.
- Counter size and platform height
- Cash register easily accessible without obstructing staff
- Functional, practical and safe kitchen
 03
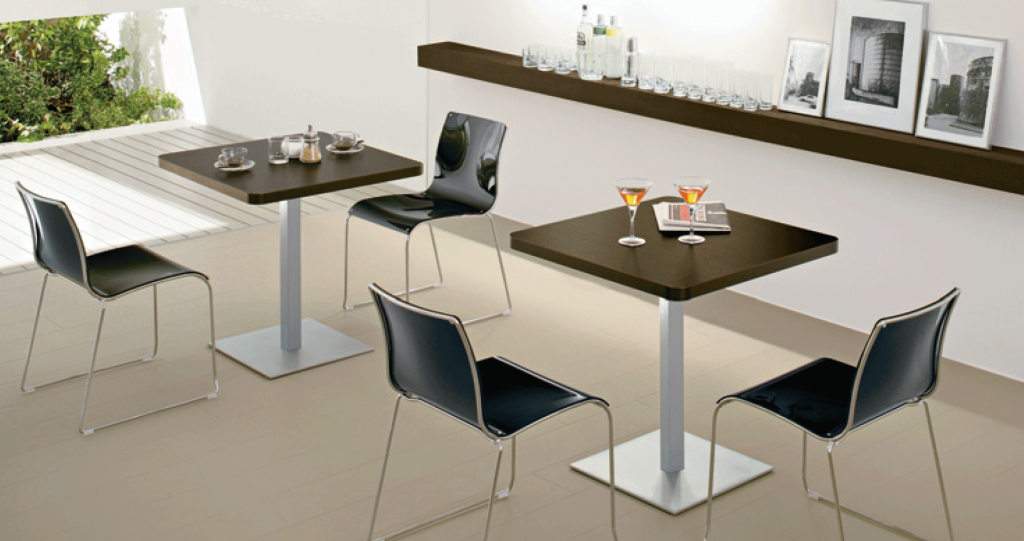
The customer area
The seating area is dedicated to hospitality: furnishings, lighting and decor must be consistent down to the smallest detail.
- Distance between tables based on the type of offering
- Mobility of customers and staff
- Easy access to services
Designing a bar: what you need to know
Planning the operational area for maximum functionality
In a bar, the counter is the link between the customer area and the staff area. You need to consider both how customers use it, with stools, footrests and bag hooks for longer stays, and the needs of the staff: the right counter size and the correct height of the platform.
From the customer's perspective, the counter must be visually appealing; behind it, it must be organized to make order management easier. Whenever possible, the cash register should be placed in a strategic spot halfway between the counter and the entrance.
The kitchen is a space for staff only: here functionality, practicality and safety take priority over aesthetics, unless you opt for an open kitchen.
The customer area: beautiful and welcoming
The dining room is the space dedicated to hospitality and, regardless of the style chosen, it must appeal to your target audience. It is defined by the consistency of furnishings, lighting and decor.
The distance between tables is crucial: too much space creates isolation, while too little compromises privacy. In a cocktail bar socializing comes first, while a tea room calls for more intimacy.
Why rely on a professional designer
When designing a bar, it is important to rely on designers and interior decorators who can lay out the space optimally and in compliance with regulations. The dining area must also be planned around the mobility and accessibility of both customers and staff.
Cook'In has been active for over 30 years in the design of bars and restaurants and in the sale of professional equipment.
Completed projects


Everything your venue needs
Discover the future of foodservice
Contact Cook'In for information, quotes and support.