Supply and Brand-New Installation of a Kitchen and Adjoining Bar
Technical Sheet: Supply of Kitchen and Adjoining Bar
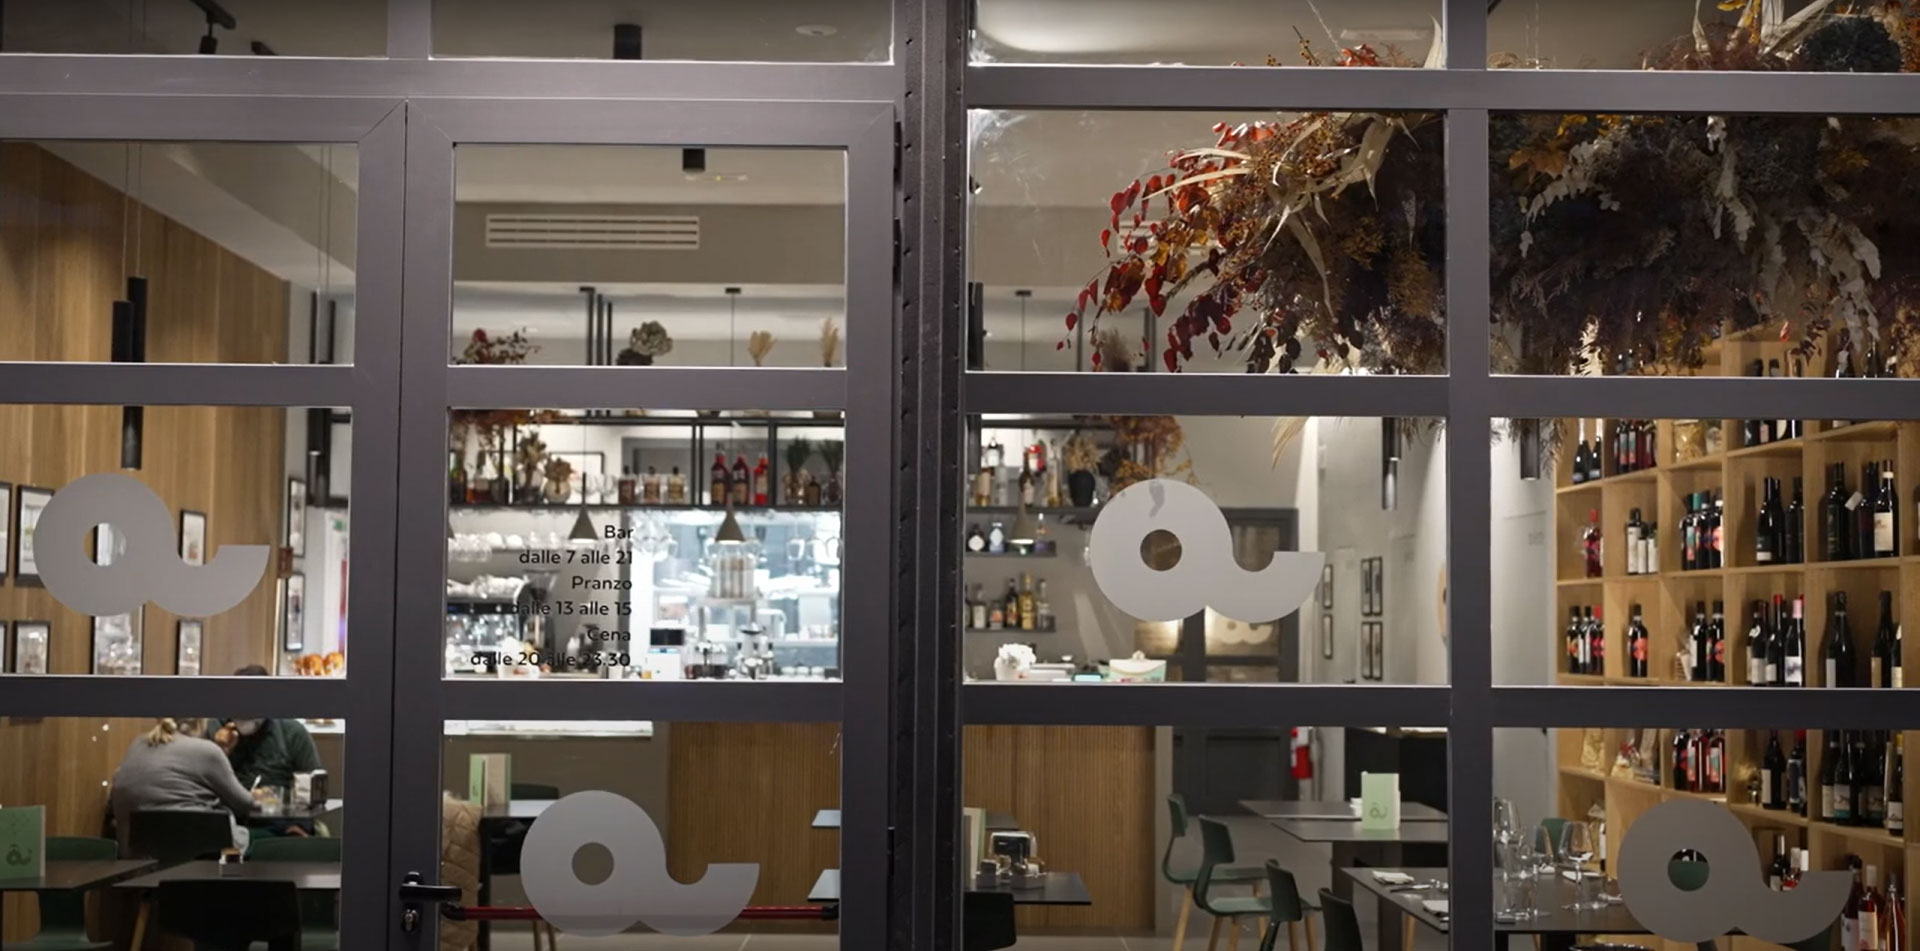
OBJECTIVE: To design and supply from scratch a professional kitchen and an adjoining bar for the Alimenta restaurant, able to make the most of the available space and support an efficient service for breakfasts, brunches and full meals.
REQUIREMENTS:
To achieve the set objective, several requirements had to be met:
-
Optimize a kitchen area of just 20 sq m to ensure functionality and operational efficiency.
-
Create a multifunctional bar for breakfasts and brunches that also supports kitchen activities.
-
Ensure separate, smooth workflows between kitchen and dining room staff.
-
Equip the premises with new electrical, plumbing and extraction systems suited to the new equipment.
Solution:
To meet the restaurant's needs, the project included:
- Layout design of the furnishings and equipment to maximize space, with distinct functional areas for preparing starters, first courses and main courses
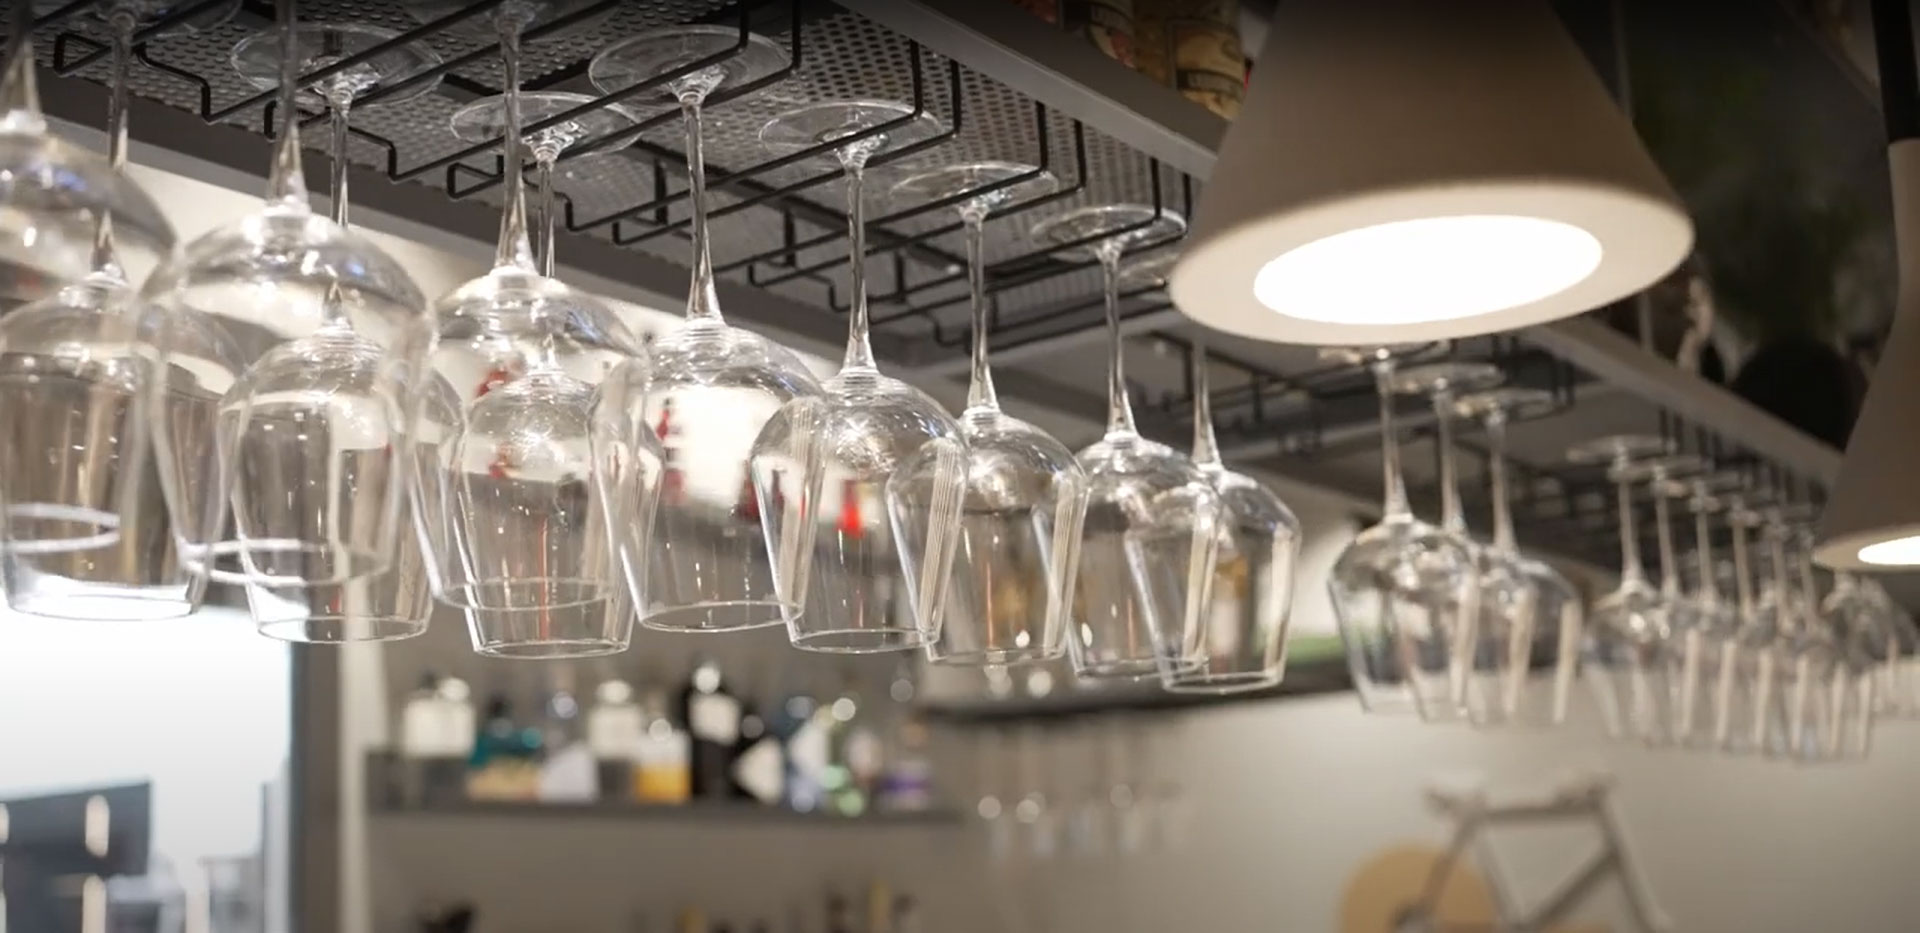
- Construction of the bar as a dedicated station for preparing breakfasts and brunches, also equipped with a glass washer and a beverage station.
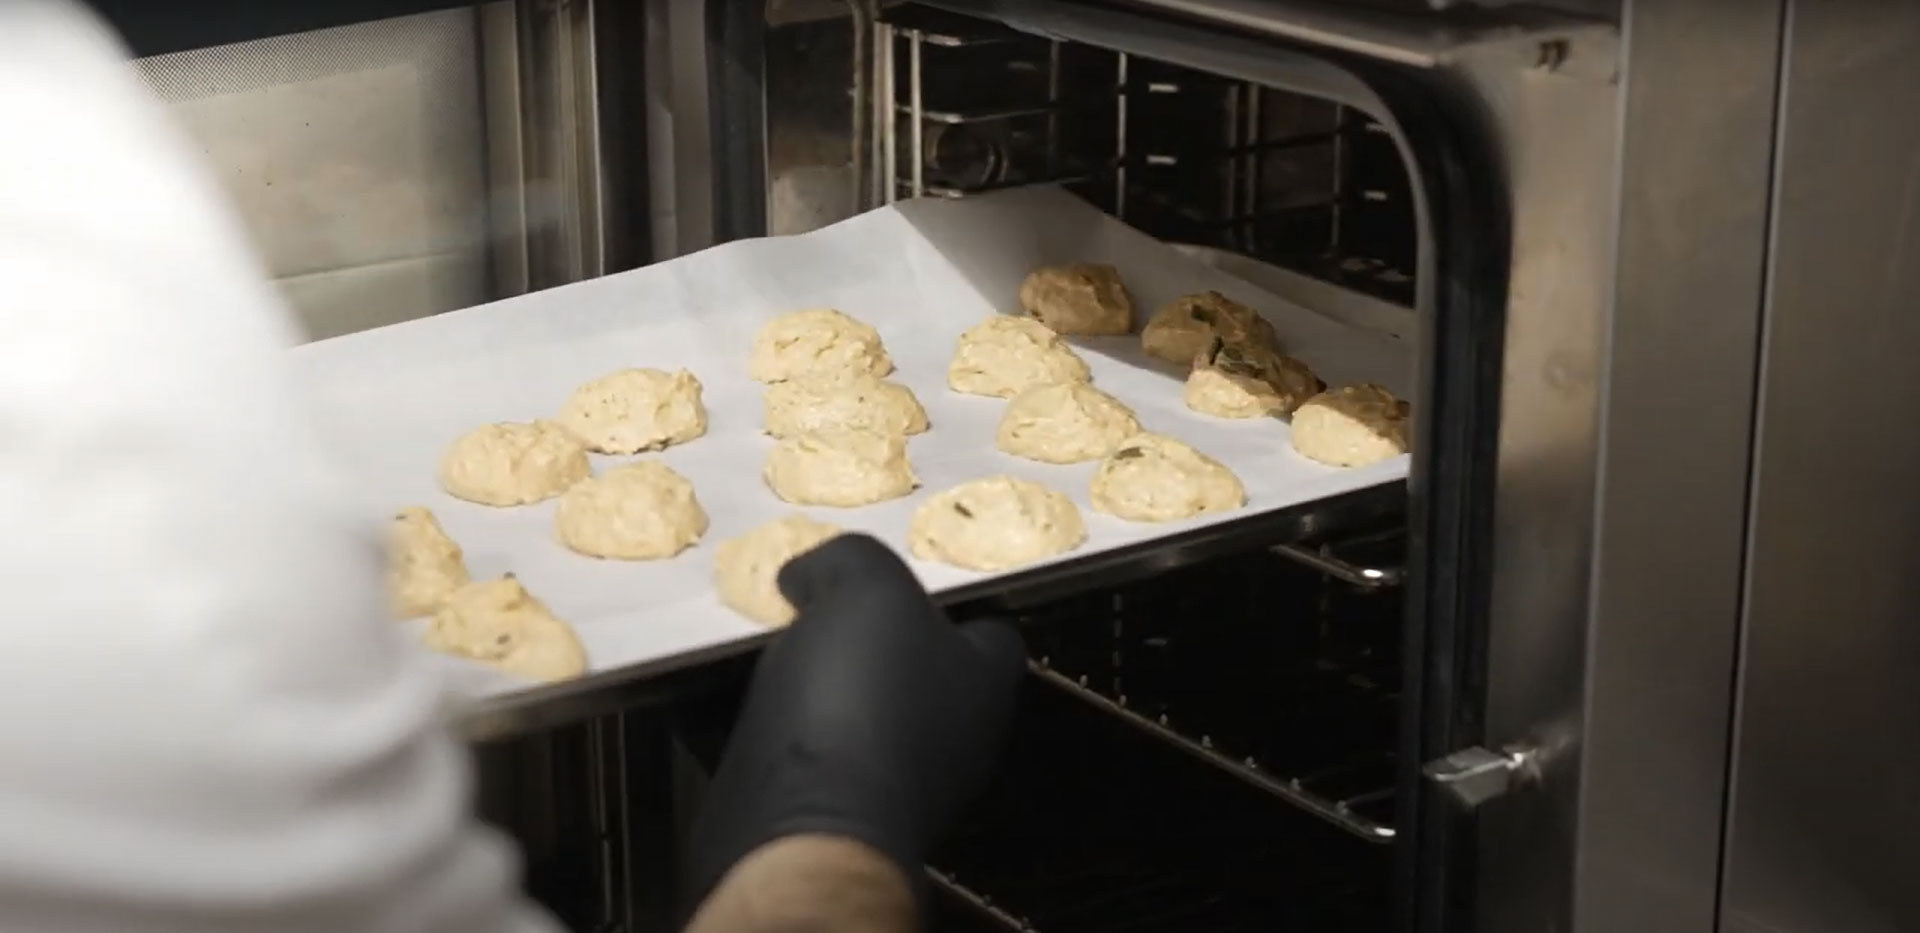
- Complete installation of professional furnishings and equipment to ensure the preparation of a full menu.
- Systems supervision, with dedicated electrical and plumbing connections and installation of a suitable extraction system for the kitchen environment.
BENEFITS:
- Optimal distribution of work areas for a compact yet highly functional kitchen.
- Reduced waiting times thanks to a precise organization of operational flows.
- Efficient bar management, with a targeted arrangement of equipment to support the different stages of service.
Timeline
Project completed in 10 weeks, including design, supply, installation and testing of all equipment and systems.
Galleria