Kitchen Design for Masseria Vittoria
Technical Sheet
Objective:
The kitchen design project for Masseria Vittoria aimed to create a functional professional kitchen within a rural tourist accommodation, with space constraints and specific operational needs. The masseria, designed for hospitality, required a kitchen capable of preparing breakfasts and dinners for guests, maintaining high quality standards and compliance with hygiene and health regulations, while working within a compact environment.
The goal was therefore twofold: on the one hand, to create a complete, fully equipped kitchen space; on the other, to ensure an efficient, safe and sustainable workflow, making the most of every available square metre.
Requirements:
During the preliminary kitchen design phase, several key requirements emerged that guided the definition of the layout and the choice of equipment. In particular:
- Limited space available, yet the need to include a complete cooking block.
- Multiple work stages – preparation, cooking, washing – all to be managed in separate areas to optimise workflows.
- The need to install professional machines for dynamic food preparation: slicers, mixers, combi ovens, etc.
- Upgrading of the existing electrical and plumbing systems to support the new professional equipment.
- Implementation of a high-performance extraction system, given the intensity of the cooking activities.
- Creation of an ergonomic and safe work area for the staff.
Solution:
The design solution took all critical issues into account, offering an integrated answer that combined functionality, regulatory compliance and operational comfort. In particular, the kitchen design was developed around the following key points:
- Functional layout: the space has been divided into three distinct areas – preparation area, cooking area and washing area – to ensure a clear separation between activities and a linear workflow.
- Installation of a professional cooking block with gas range, combi oven, fryer and neutral top for hot preparation.
- Installation of compact yet high-performance food preparation machines, selected according to frequency of use and the production capacity of the kitchen.
- Utility upgrades: brand-new electrical and water connections, sized to the technical specifications of the installed equipment.
- Implementation of an extraction and fume treatment system, essential to maintain a healthy environment that complies with HACCP regulations.
- Careful selection of materials for furnishings and work surfaces, ensuring ease of cleaning, wear resistance and compliance with health regulations.
All activities were planned and coordinated to ensure a fast installation, with guaranteed delivery times and zero disruption to the normal operation of the masseria.
Benefits:
The kitchen design at Masseria Vittoria brought a series of tangible benefits, significantly improving internal operations and the quality of the service offered to guests:
- Maximum functionality in a small space: despite the compact size of the room, it was possible to fit in all the essential equipment for meal preparation.
- Optimized workflows: thanks to the functional separation of the areas, staff can work smoothly, with less movement and a lower risk of cross-contamination.
- Faster meal preparation and shorter waiting times for guests, improving the quality of the service offered.
- Safety and comfort for staff: every workstation was designed for ergonomics and efficiency, reducing operational stress.
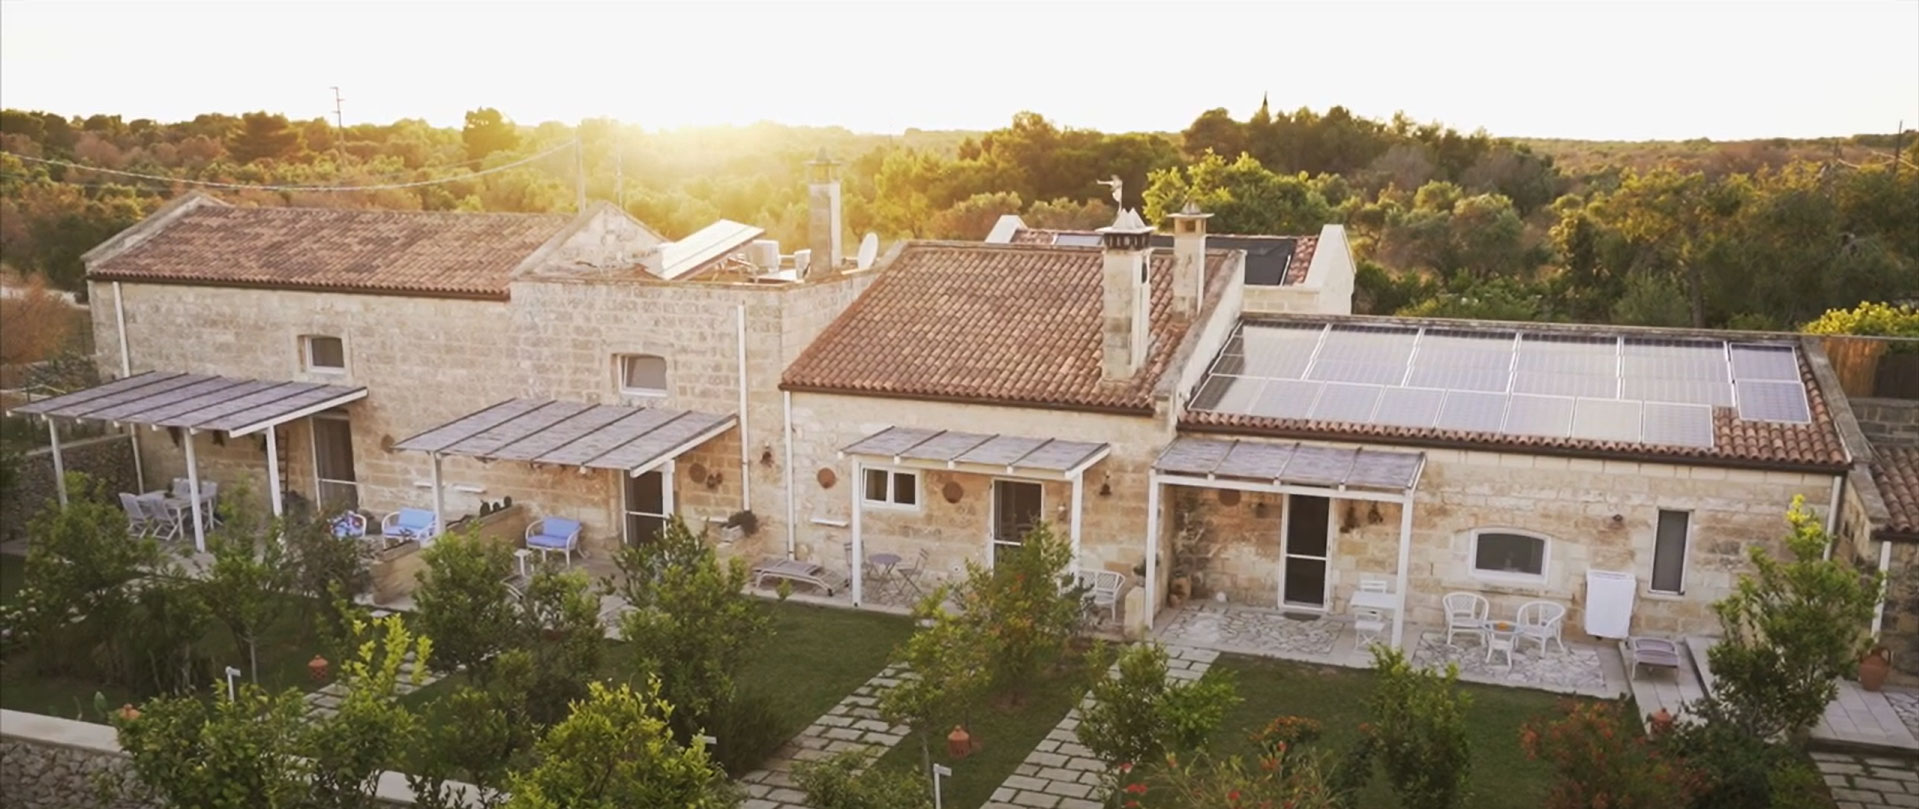
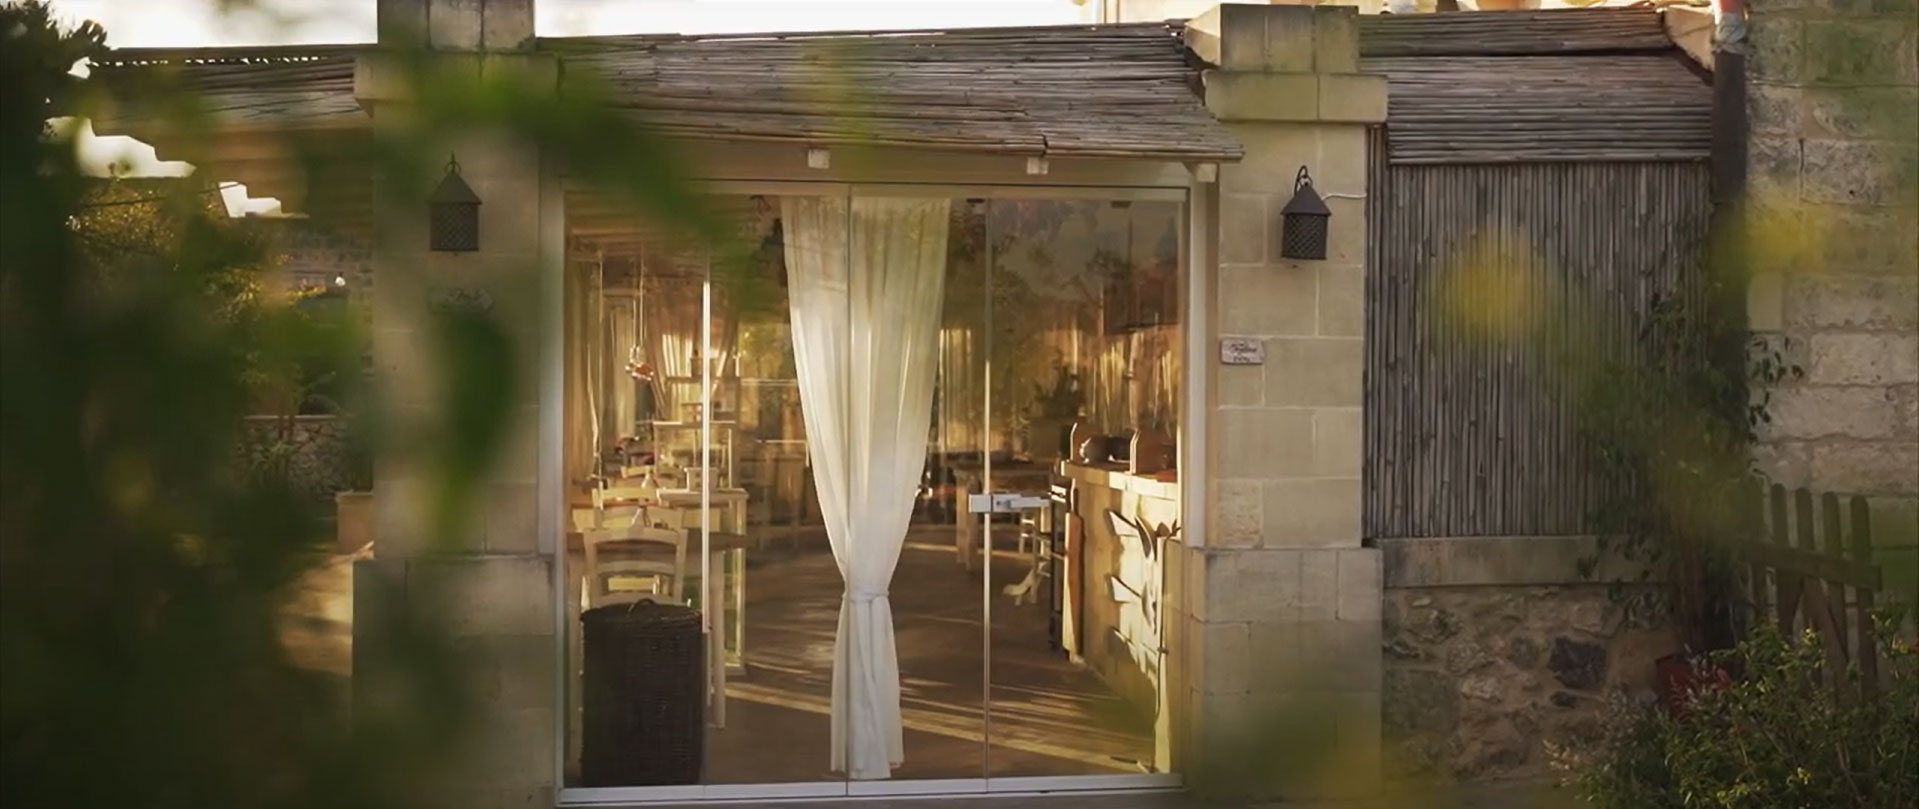
- A hygienic, tidy and professional environment: the end result is a modern kitchen space, compliant with regulations, yet perfectly integrated into the architectural style of the masseria.
Timeline:
The project was completed in 6 weeks, including:
- Detailed Design and Technical Layout
- Systems Renovation
- Supply and Installation of Equipment and Furnishings
- Functional Testing and Final Acceptance
Conclusion:
This kitchen design project for Masseria Vittoria is a perfect example of how professional efficiency can be combined with limited space, without sacrificing quality, aesthetics or safety. It shows that optimizing space and workflows is the foundation of every successful kitchen, even within historic, protected accommodation facilities such as masserie.
Galleria