Pizzeria Design - Pizzeria Celsius
Technical Sheet
Objective:
-
To create a functional pizzeria with a dedicated workshop for the on-site preparation of appetizers, fried foods and desserts.
-
To design an efficient, modern working environment, paying particular attention to keeping the work areas separate.
-
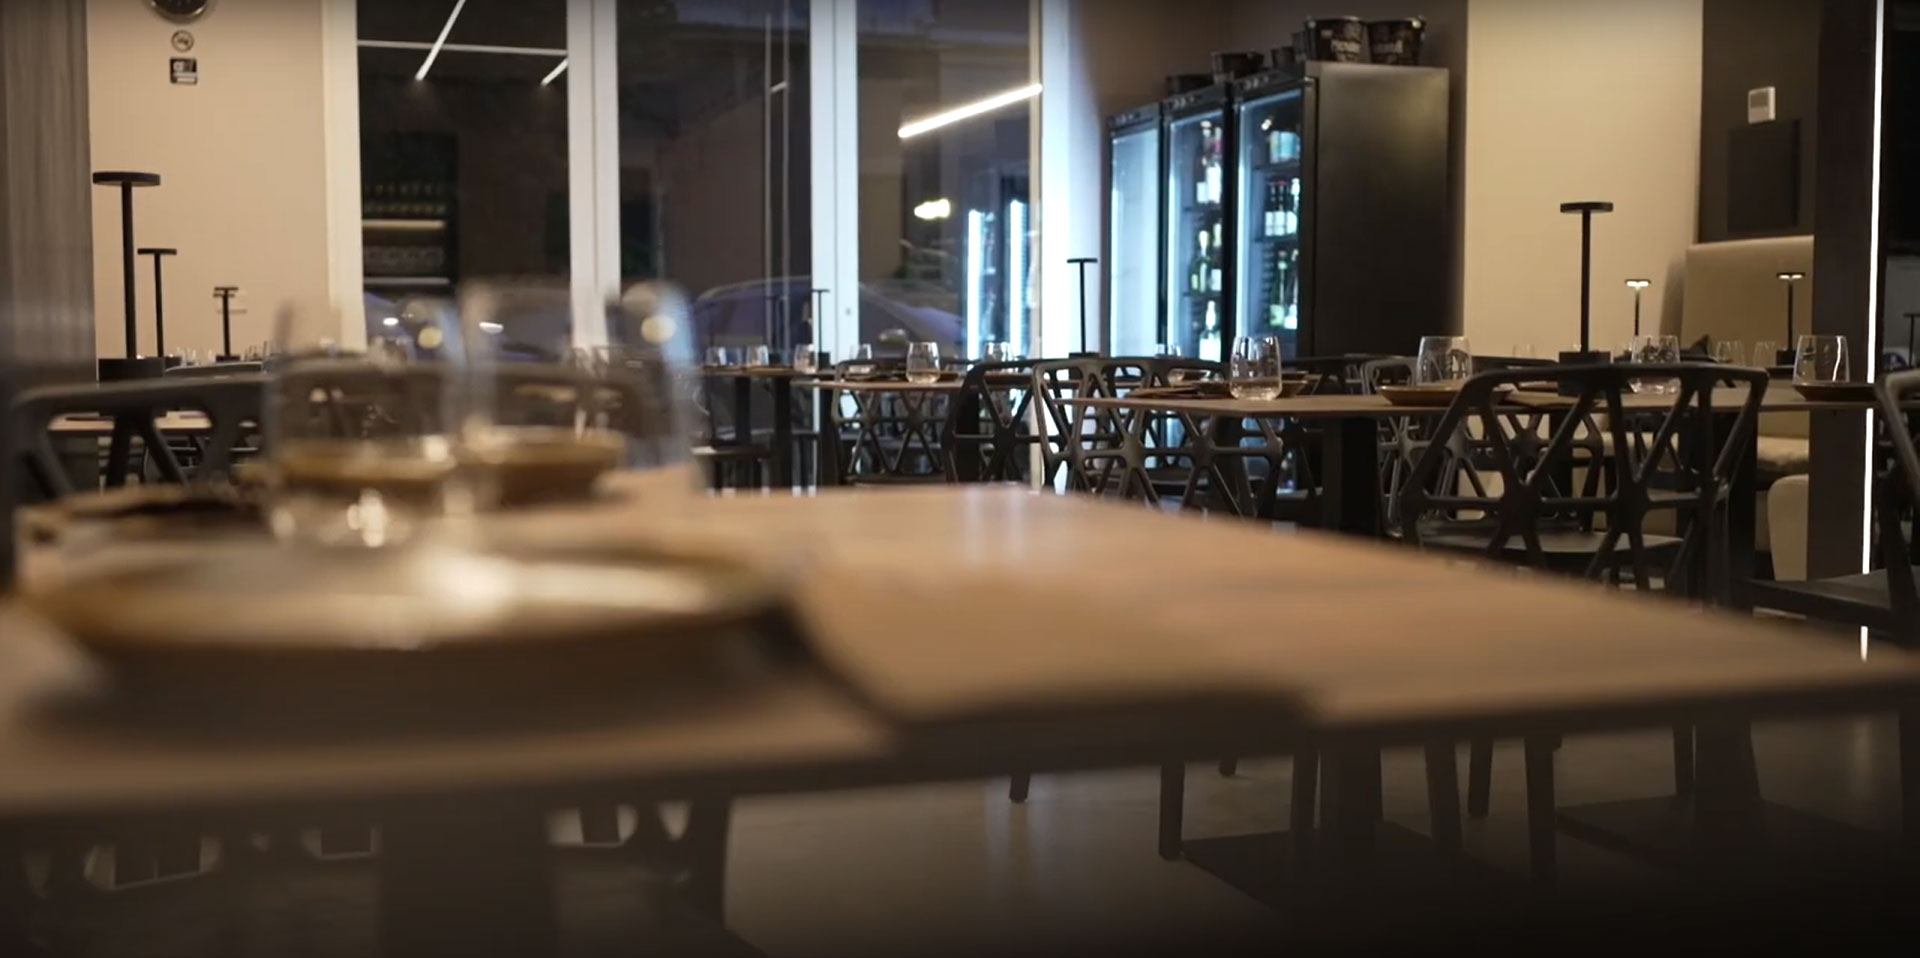
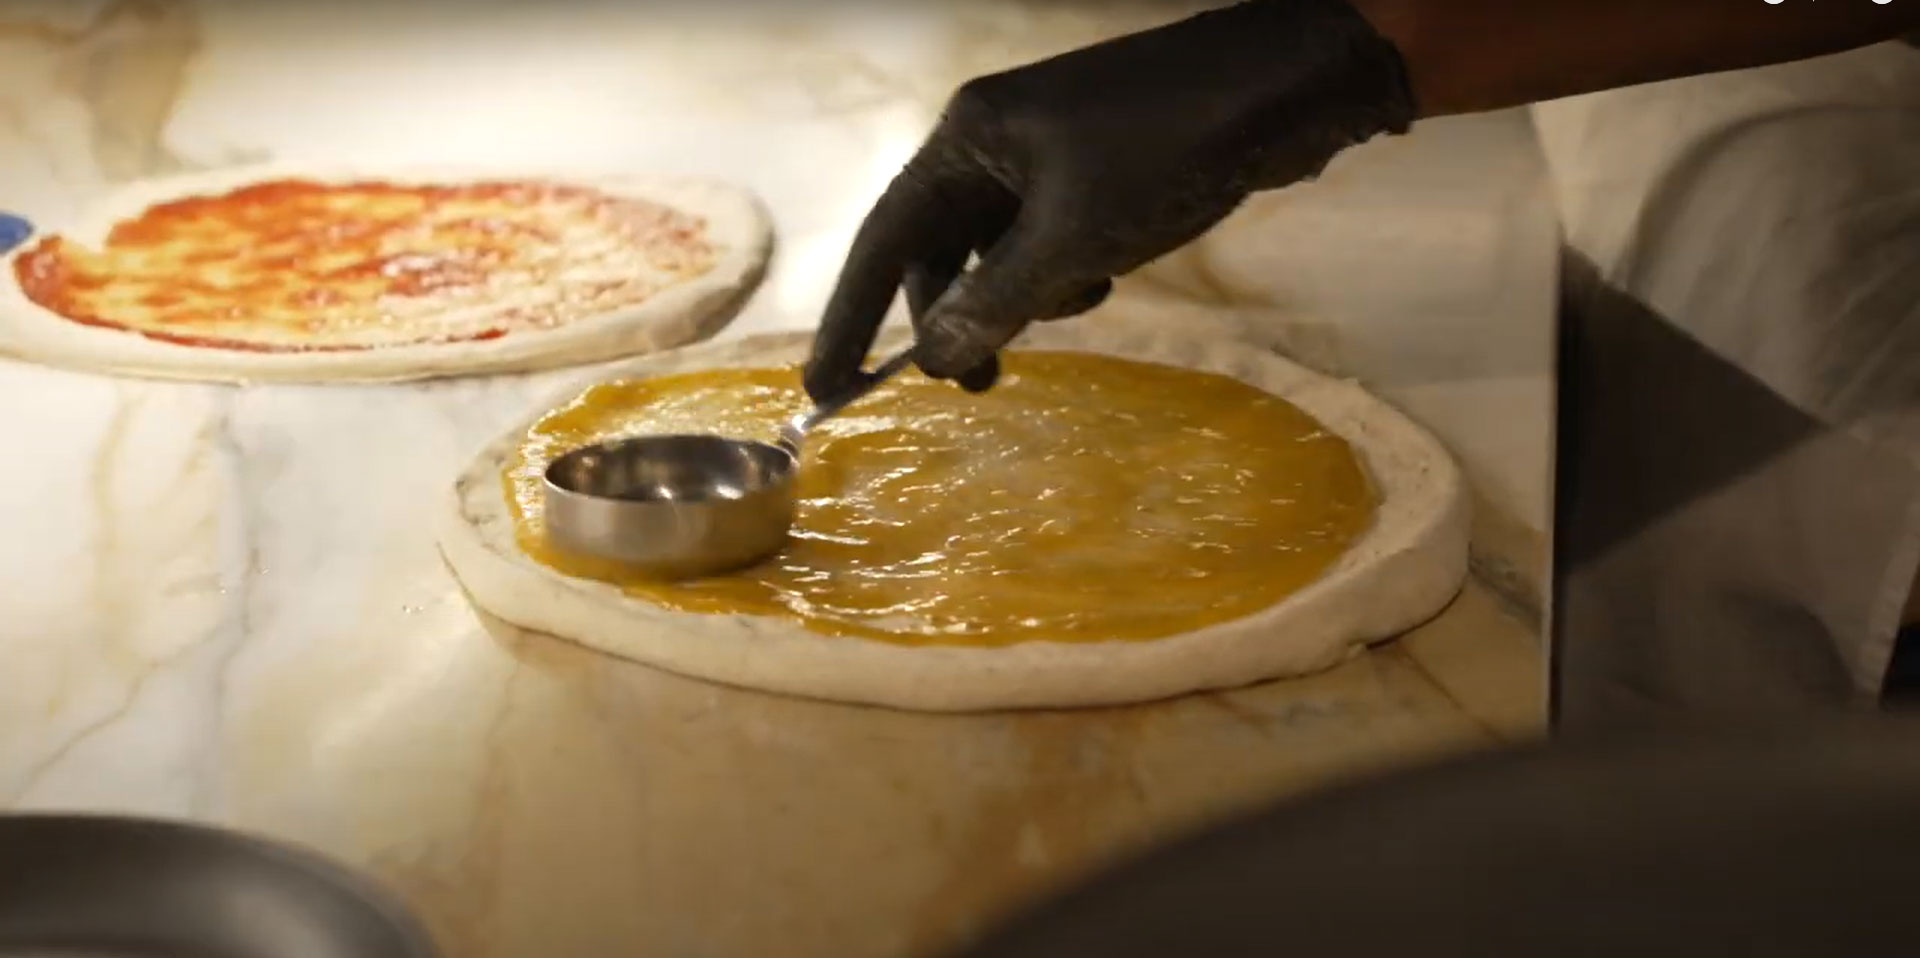
To offer customers a visual experience with an open pizza cooking area.
Requirements:
-
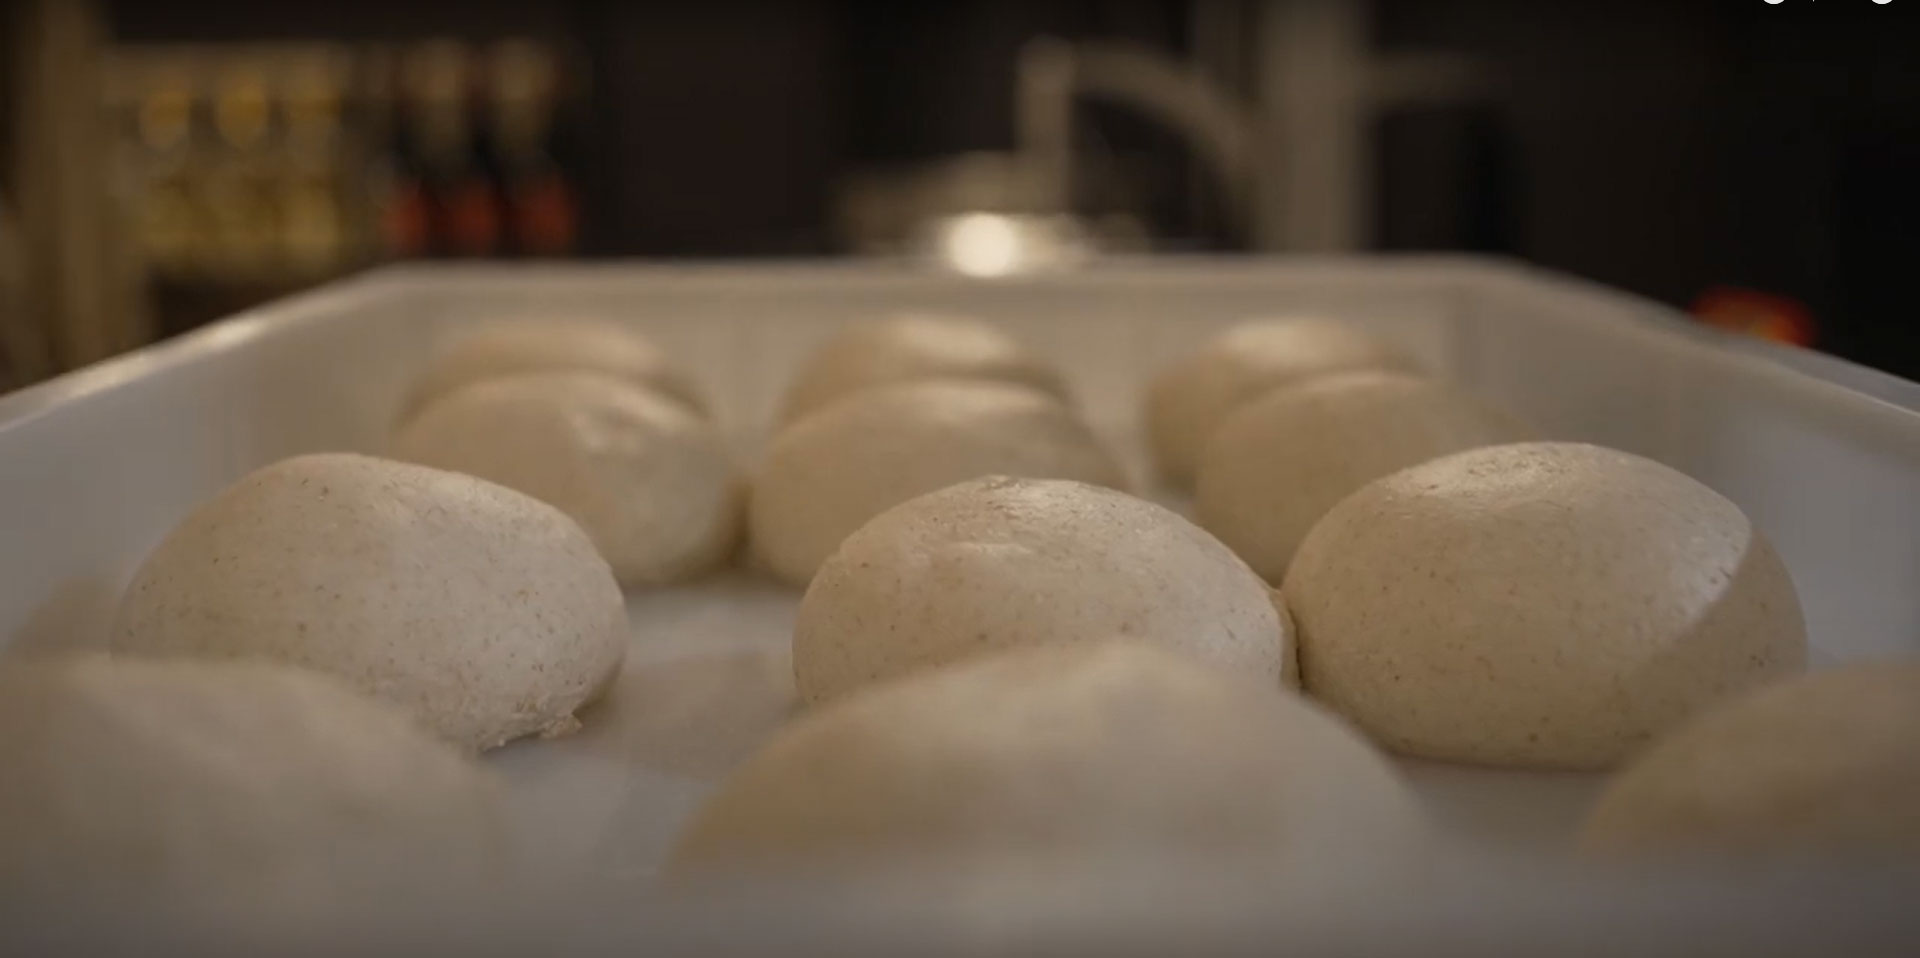
Set up a pizza preparation and cooking area at the front of the premises, visible to customers.
-
Equip the workshop with specific appliances for preparing appetizers, fried foods and desserts.
-
Integrate advanced cooking systems (steam and static) to ensure quality and versatility.
-
Upgrade the existing electrical and plumbing systems.
-
Install an extraction system for the kitchen and the pizza oven.
-
Optimize the space to improve internal workflows.
Solution:
-
Design and construction of a fully equipped, functional workshop that complies with hygiene and health regulations.
-
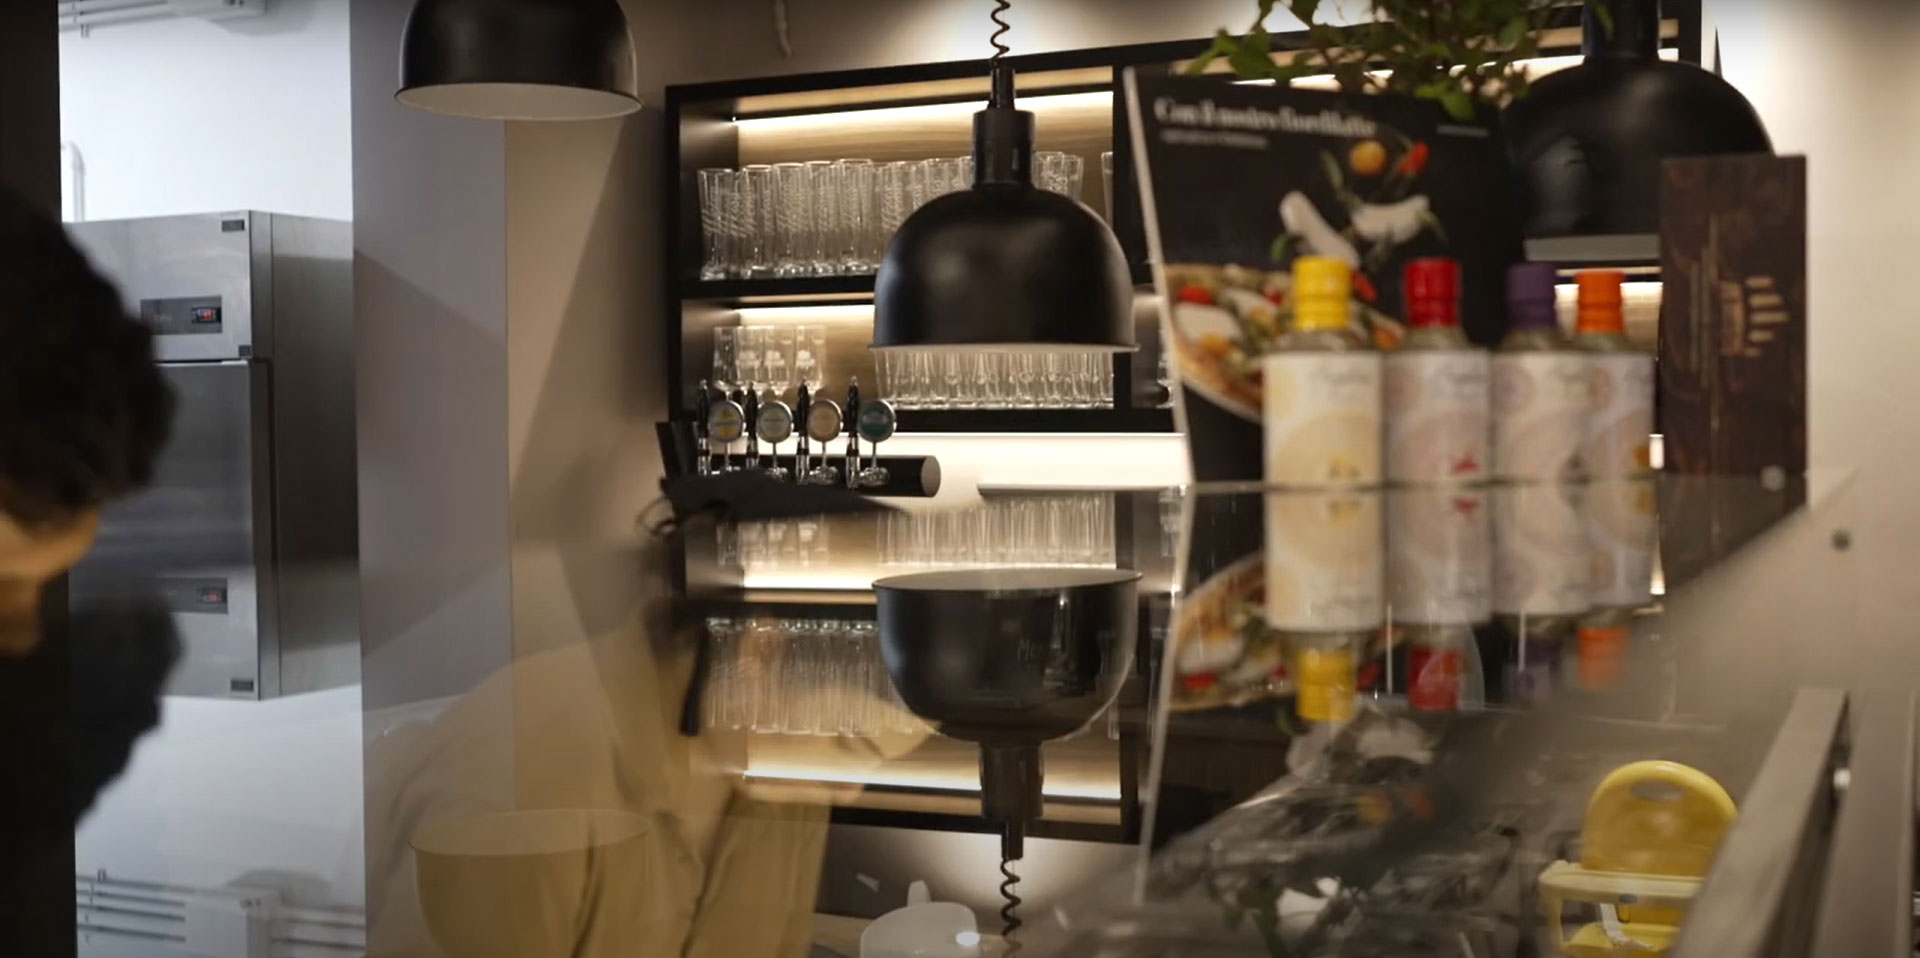
Installation of professional furnishings and dedicated equipment for cooking pizza and preparing the other dishes.
-
Implementation of an operational layout that clearly separates the preparation, cooking and washing areas.
-
Installation of new electrical and plumbing connections to support the installed equipment.
-
Installation of a high-performance extraction system to ensure healthy, comfortable working environments.
Benefits:
-
Separate work areas: allow staff to work smoothly and without interference.
-
Operational efficiency: a layout designed to optimize workflows and reduce preparation times.
-
Safe, functional spaces: designed to make staff's daily activities easier.
-
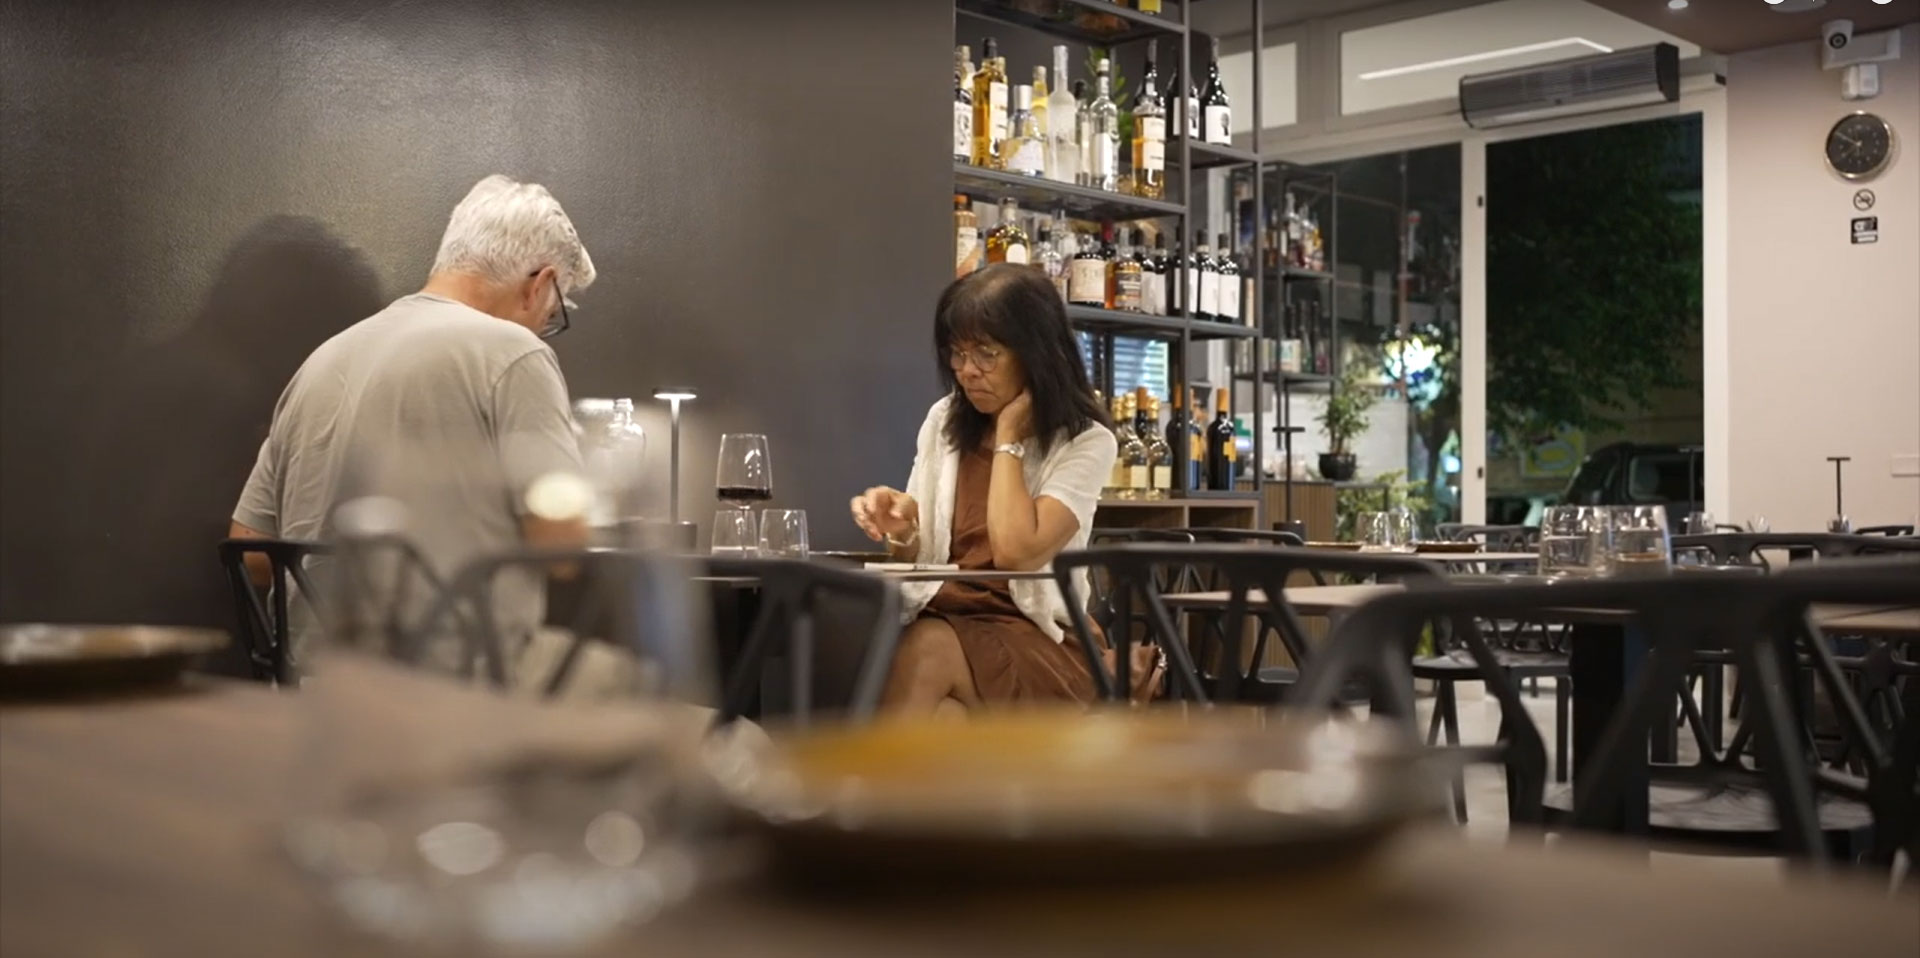
Improved customer experience: open pizza cooking highlights the transparency and quality of the product.
-
Effective organization: a clear division between preparation, cooking and washing promotes order and productivity.
Timeline:
- Total project duration: 6 weeks
(including design, system upgrades, equipment installation and operational testing)
Galleria