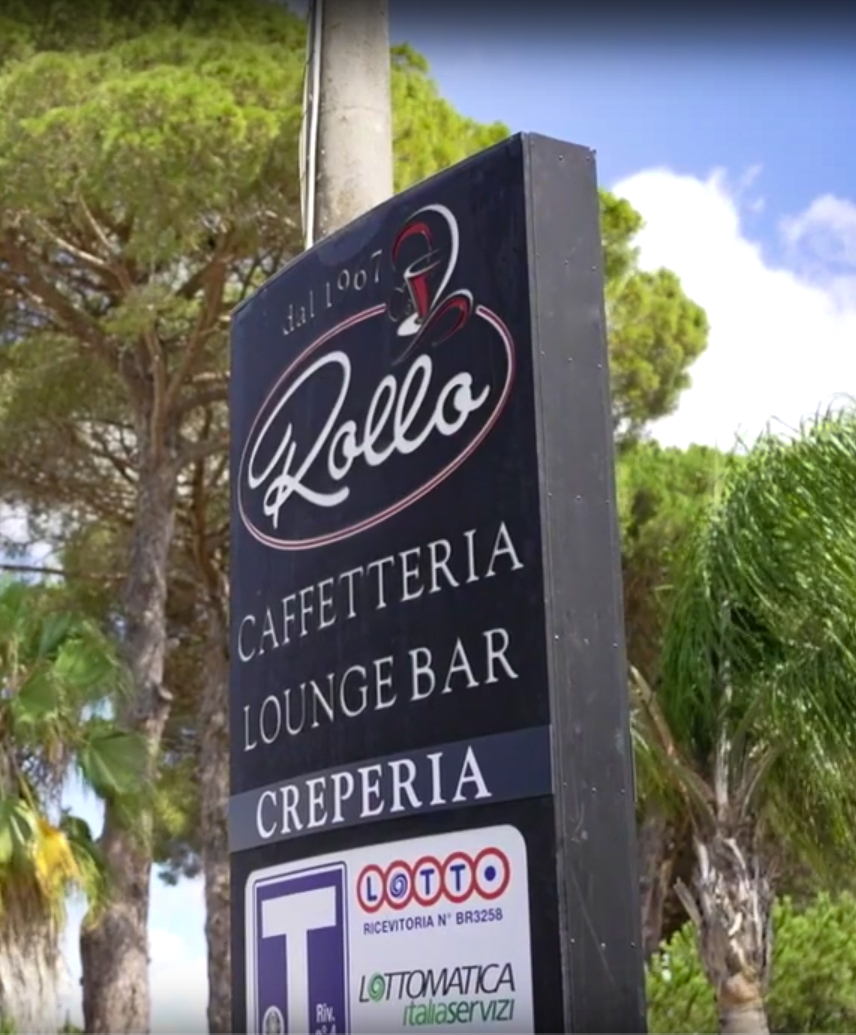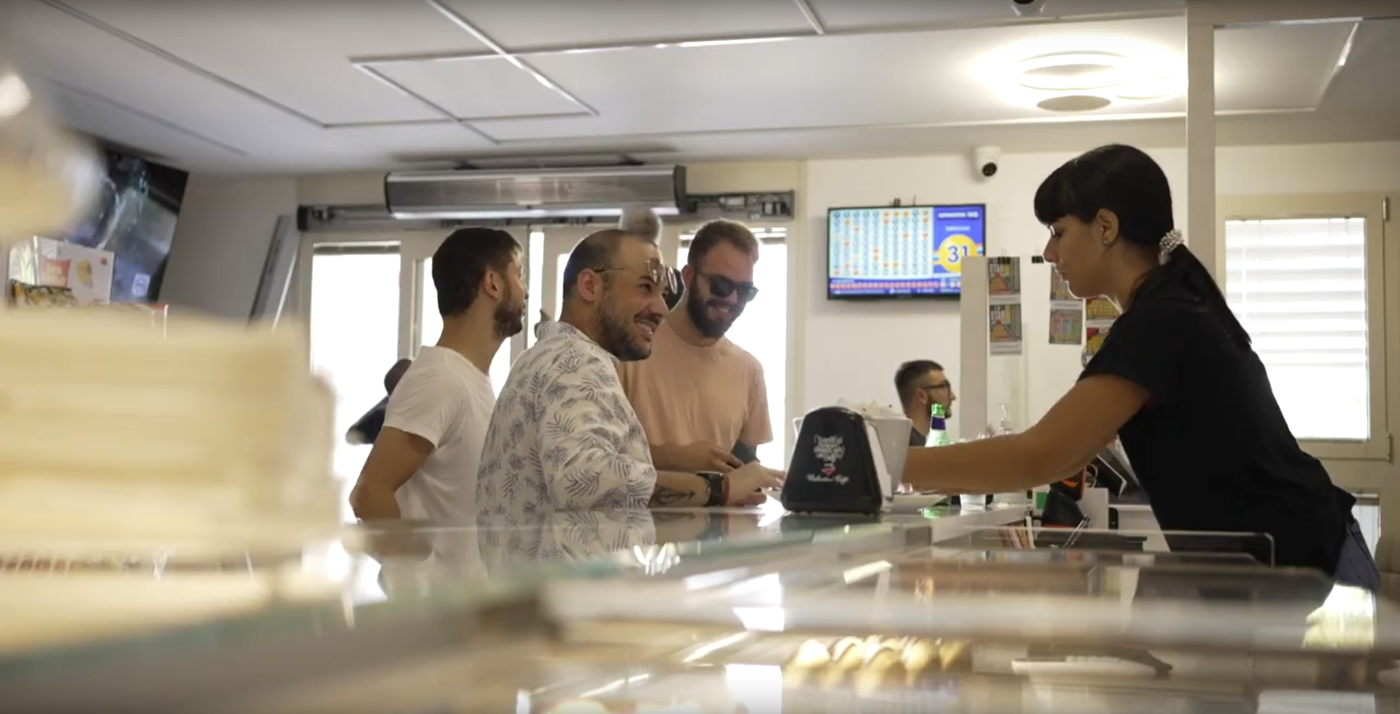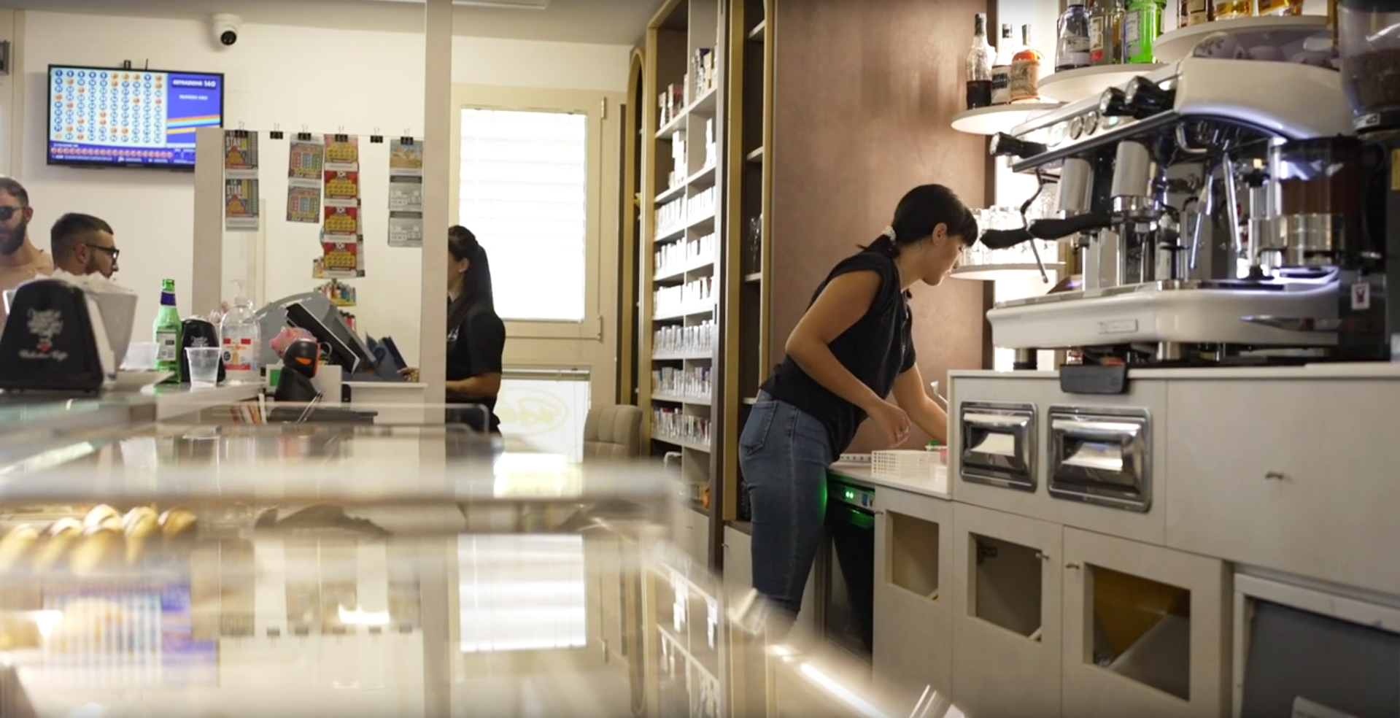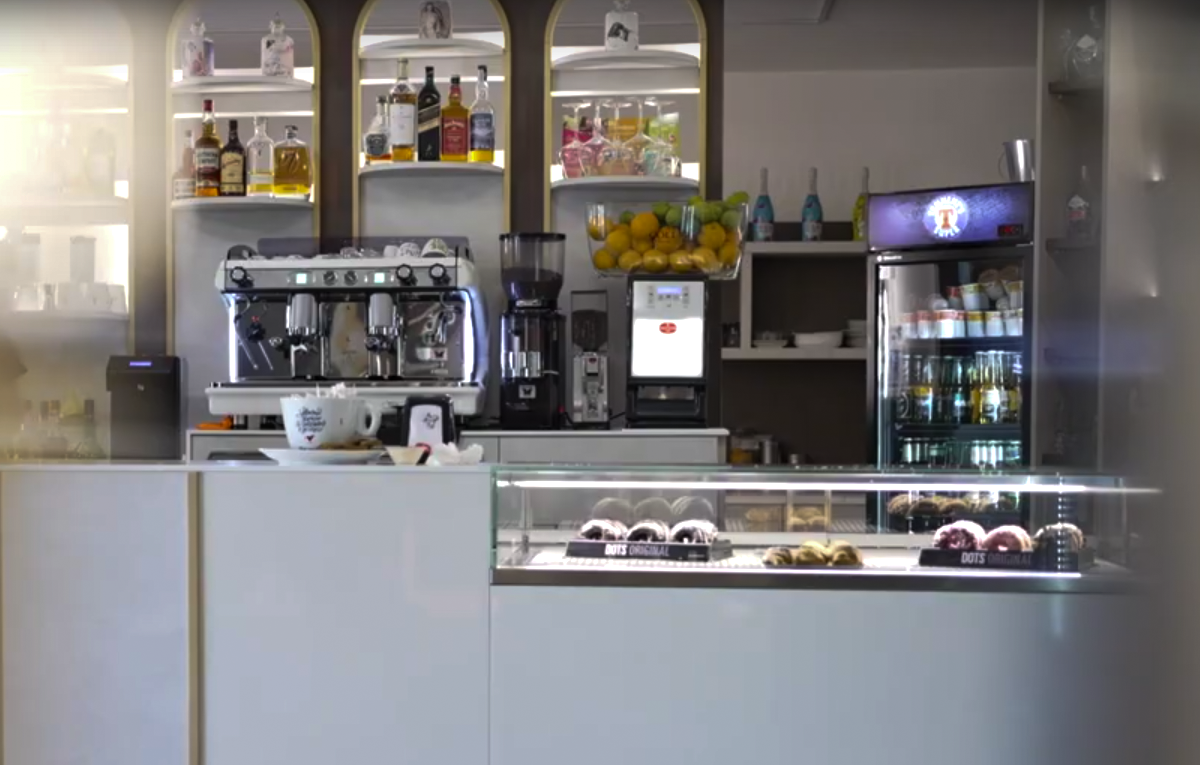
Interior Repositioning of BAR ROLLO, Cellino San Marco (BR)
Technical Sheet on the Interior Repositioning
Date: 14-11-2023
Objective: Interior repositioning of the bar to create a small 16 sq m back-of-house prep area for preparing aperitifs.
Requirements:
- Create a functional and safe workspace for preparing aperitifs.
- Optimize the existing space while preserving the tobacco shop area and the table seating area.
- Maintain aesthetic consistency with the recent restyling carried out by the company Segue of Soleto.
Solution:
Redesign of the service area:
- Creation of a new 16 sq m room to serve as a back-of-house prep area.
- Installation of furniture and equipment specifically designed for preparing aperitifs.
- Layout optimization to ensure efficient workflows.
Upgrading of systems:
- Installation of new electrical and plumbing connections for the prep area.
- Installation of an extraction system for the kitchen.
Finishing touches:
- Selection of materials and colors consistent with the existing restyling.
- Lighting designed to create a welcoming and functional environment.
Benefits:
- Greater efficiency in preparing aperitifs.
- Better work organization and shorter waiting times.
- A new functional and safe space for staff.
- Aesthetic enhancement of the bar through a cohesive design.
Timeline: Project completion: 4 weeks
Galleria