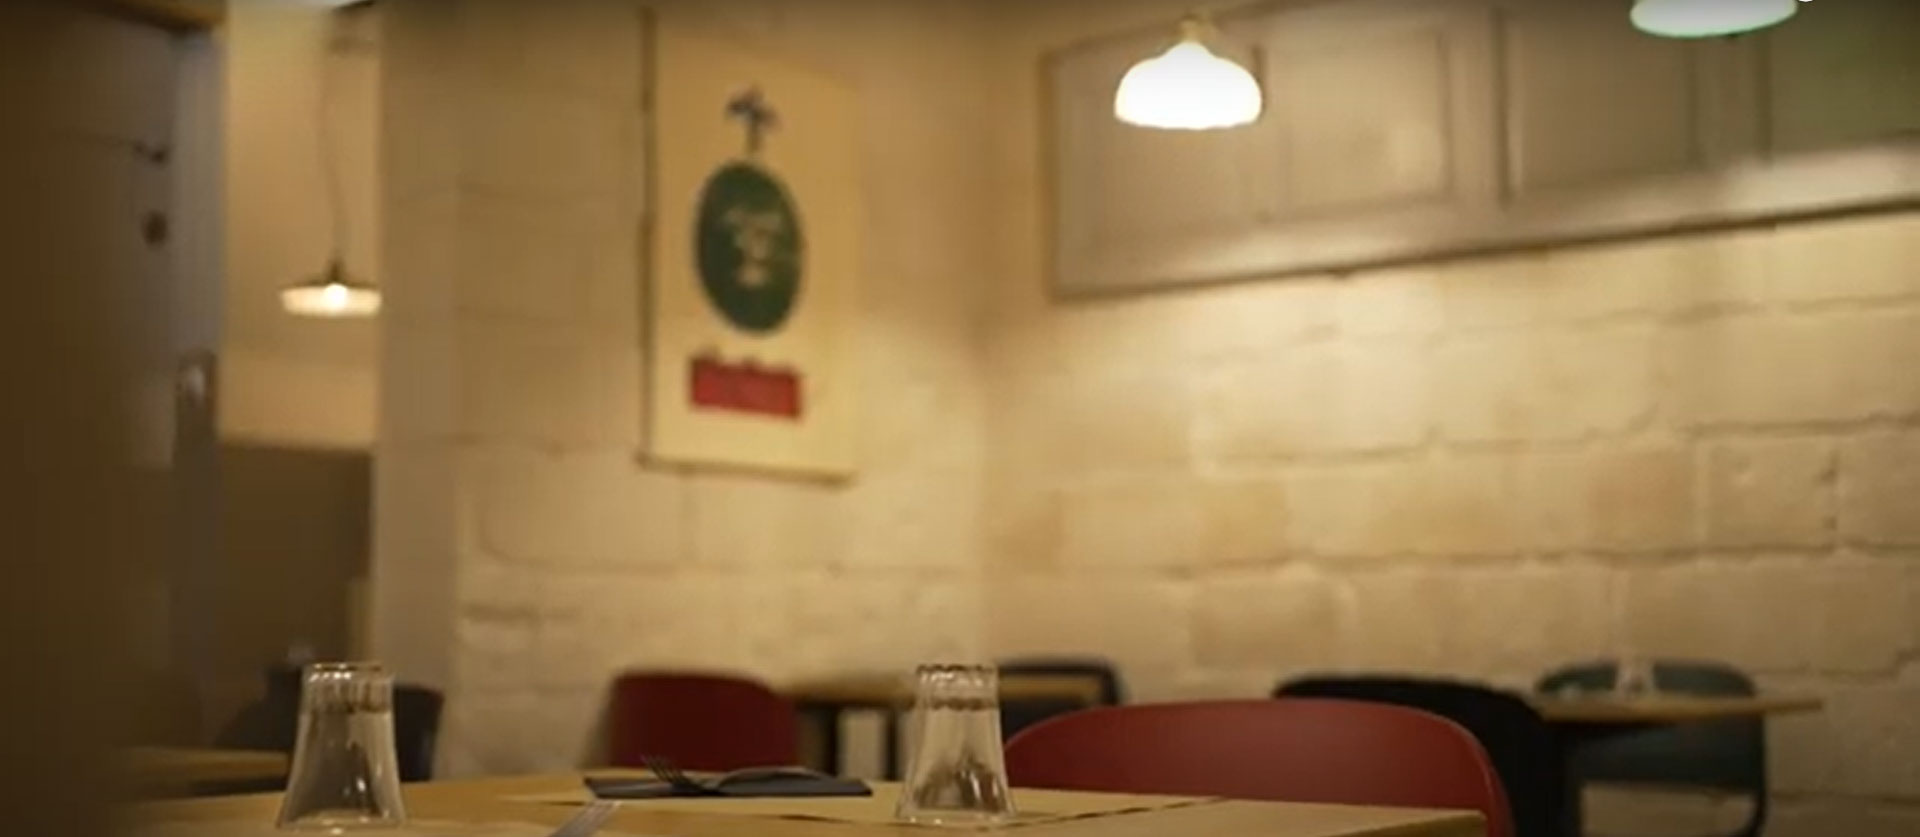
Redesign of Al Verde Cucina Ricreativa Restaurant
Technical Data Sheet: Restaurant Redesign with Adjoining Bar
OBJECTIVE: The main goal of the project is to transform the restaurant's kitchen and bar into a highly functional and efficient environment, optimizing space and workflows to improve service quality and productivity. The redesign aims to create a modern, well-equipped kitchen capable of supporting the preparation of a full menu and meeting the demands of a high-quality restaurant service.
REQUIREMENTS:
The main requirements that guided the project were:
- Space optimization: The kitchen was spread across three separate adjoining rooms, requiring a reorganization of the space to maximize efficiency and reduce unnecessary staff movement.
- Equipment upgrade: It was necessary to install specific equipment for preparing a full menu, ensuring maximum functionality and ease of use.
- Improved workflows: The goal was to create logical and efficient workflows, minimizing preparation times and ensuring fast and accurate service.
- Systems upgrade: The electrical and plumbing systems had to be adapted to the new requirements, ensuring maximum safety and functionality.
- Creating a safe and comfortable working environment: The new layout had to ensure a safe and comfortable working environment for the kitchen staff.
- Building a functional bar counter: The bar counter had to be custom-designed, taking into account the restaurant's specific needs and ensuring efficient, high-quality service.
Solution:
To meet these requirements, the project included the following solutions:
- Creation of a new layout: A new kitchen layout was created, dividing the space into well-defined zones for preparing starters, first courses and main courses, plus a dedicated dishwashing area. This arrangement optimized staff movements and reduced preparation times.
- Installation of new equipment: New professional equipment was installed, such as ovens, cooktops, refrigerators, dishwashers and other specific appliances for preparing the various dishes.
- Upgrading of the systems: New electrical and plumbing connections were installed, ensuring maximum safety and functionality of the systems. An extraction system was also installed to remove kitchen fumes and odors.
- Construction of a custom-made bar counter: A custom-made bar counter was built, designed to meet the restaurant's specific needs and ensure efficient, high-quality service.
- Choice of high-quality materials: High-quality materials that are durable and easy to clean were used to ensure the long-lasting performance of the equipment and furnishings.
- Staff training: Training was organized for the kitchen staff to familiarize them with the new equipment and new workflows.
BENEFITS:
The redesign of the kitchen and bar has brought numerous benefits:
- Increased efficiency: Thanks to the new layout and new equipment, it was possible to significantly increase kitchen efficiency, reducing preparation times and ensuring faster service.
- Improved service quality: The reorganization of the space and the installation of new equipment made it possible to improve the quality of the service offered to customers.
- Greater safety: The renovation made the work environment safer for staff, thanks to the upgrading of the systems and the choice of high-quality materials.
- More comfortable work environment: The new layout created a more comfortable and functional work environment for the kitchen staff.
- A more modern and professional image: The renovation gave the restaurant a more modern and professional image, helping to attract new customers.
- Energy savings: Thanks to the installation of new energy-efficient equipment and the optimization of processes, it was possible to reduce energy consumption.
In conclusion, the redesign of the kitchen and bar was a major investment for the restaurant, but it brought numerous benefits in terms of efficiency, service quality, safety and image.
Galleria