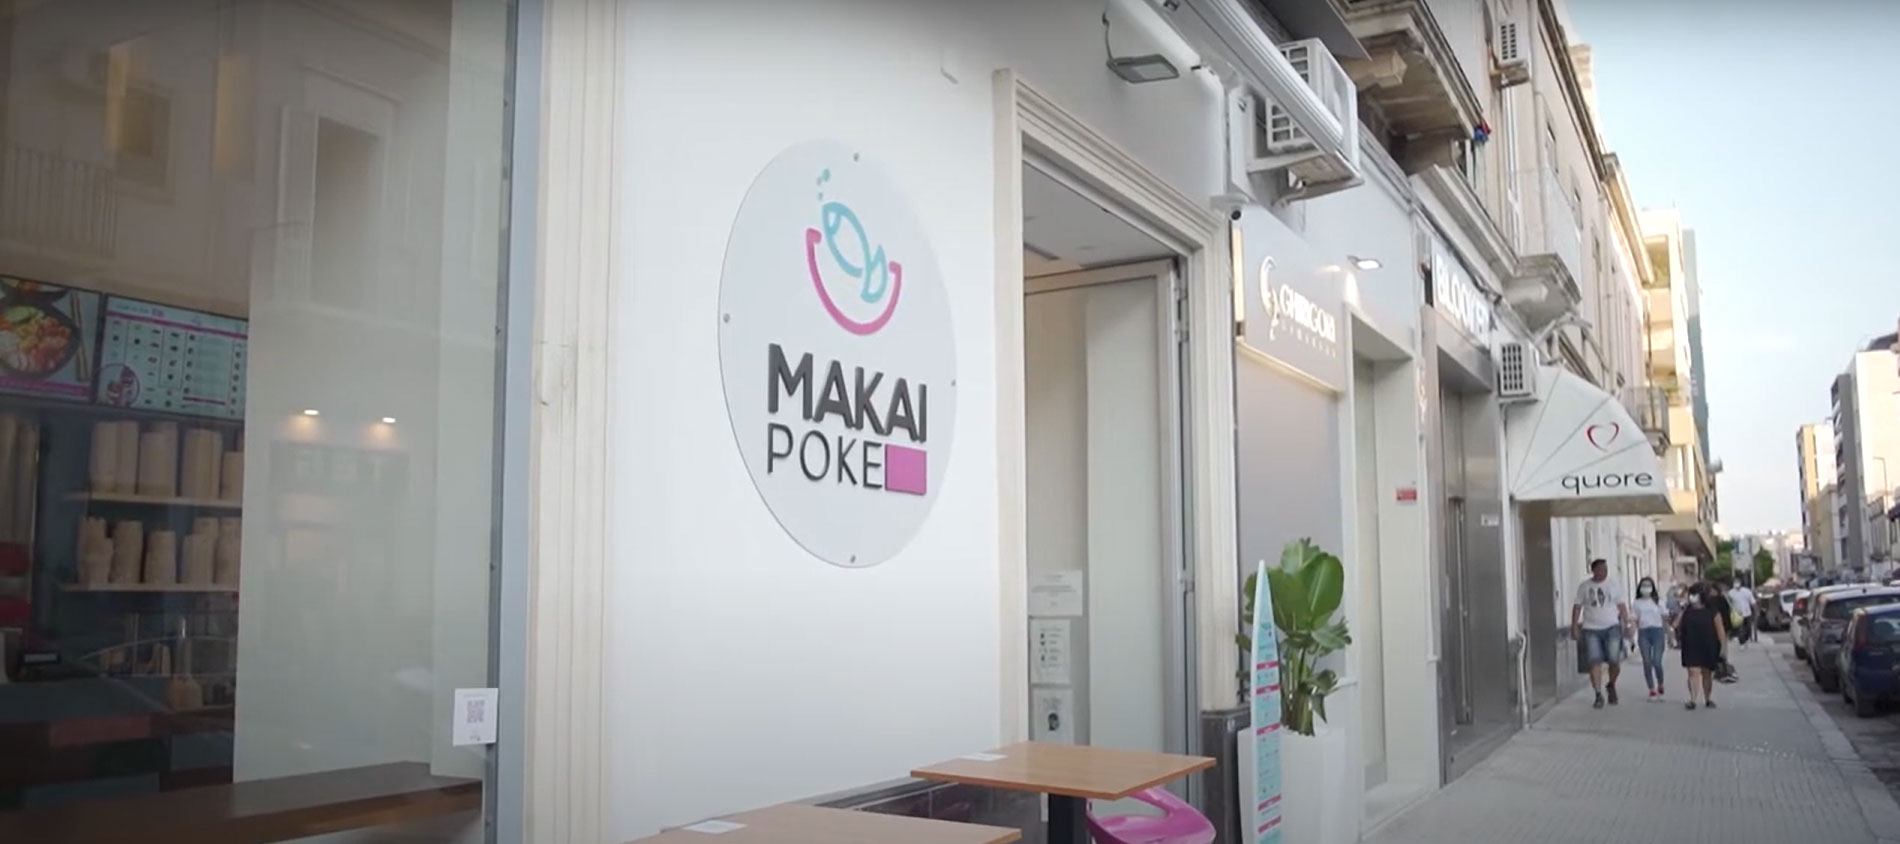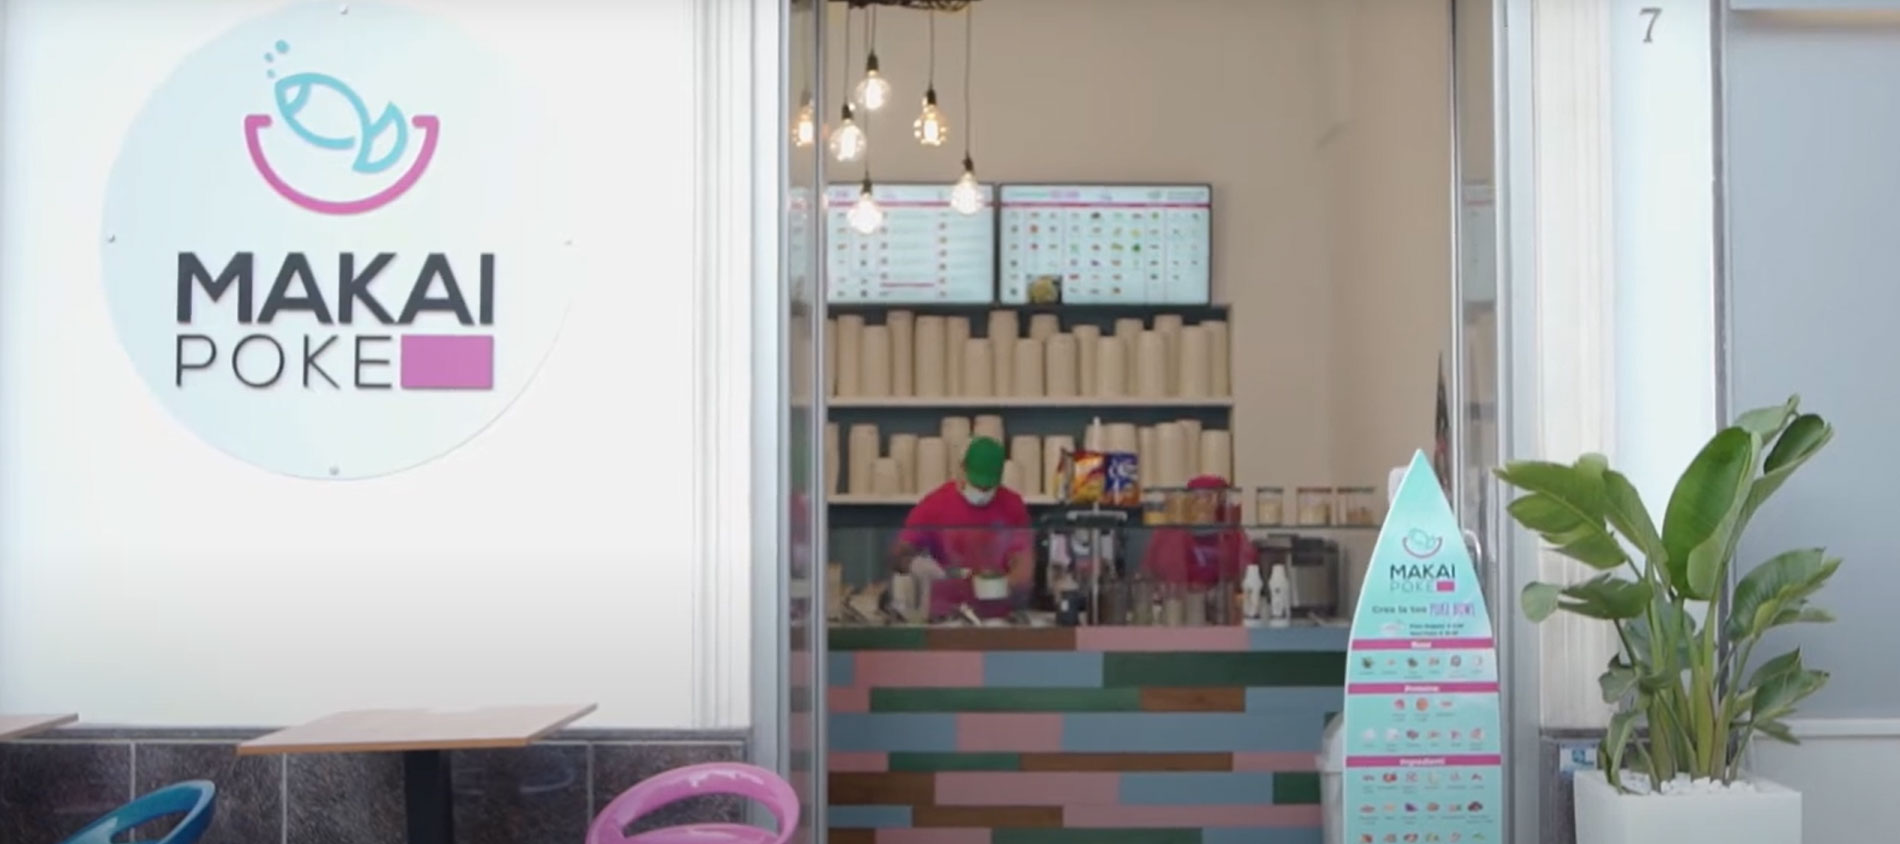
Makai Poke Lecce and Nardò
Technical Data Sheet
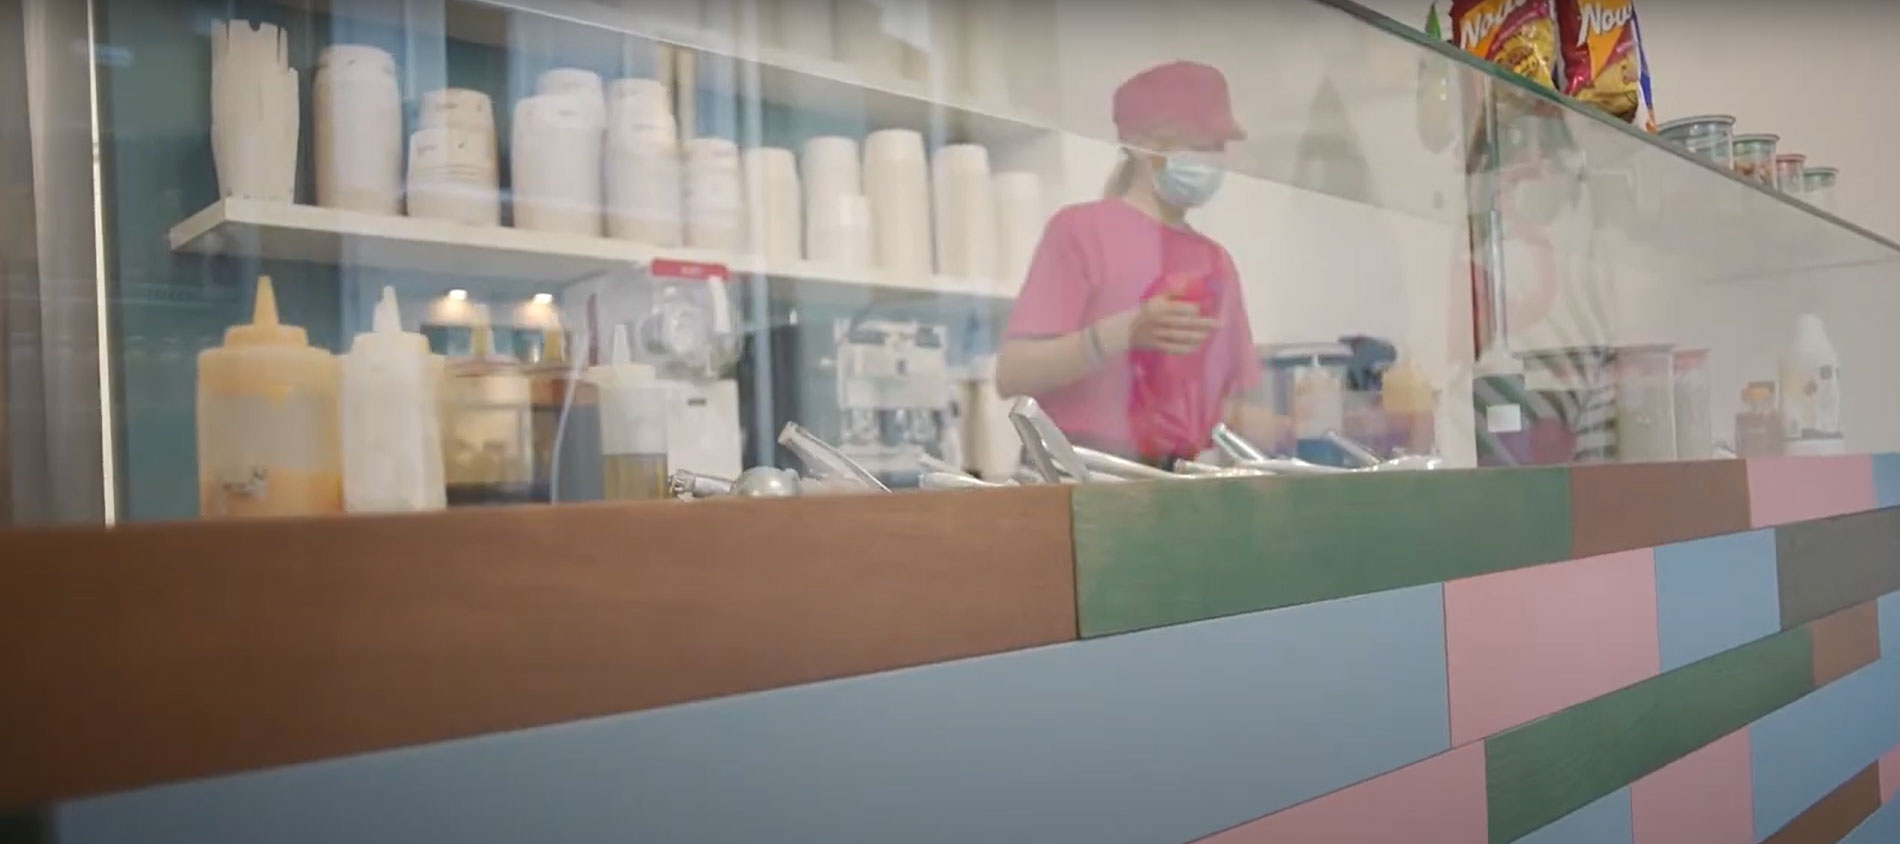
Objective: The objective of the project is the design and construction from scratch of a sushi kitchen and a sales area dedicated to the preparation and serving of poke. The project aims to optimize work spaces, ensure an efficient operational flow and implement the technological infrastructure required for a modern, functional restaurant business.
Requirements:
To ensure an efficient working environment that complies with industry standards, the project must meet several requirements:
- Space optimization to improve staff ergonomics and productivity.
- Separation of workflows to ensure an orderly process from preparation to sale.
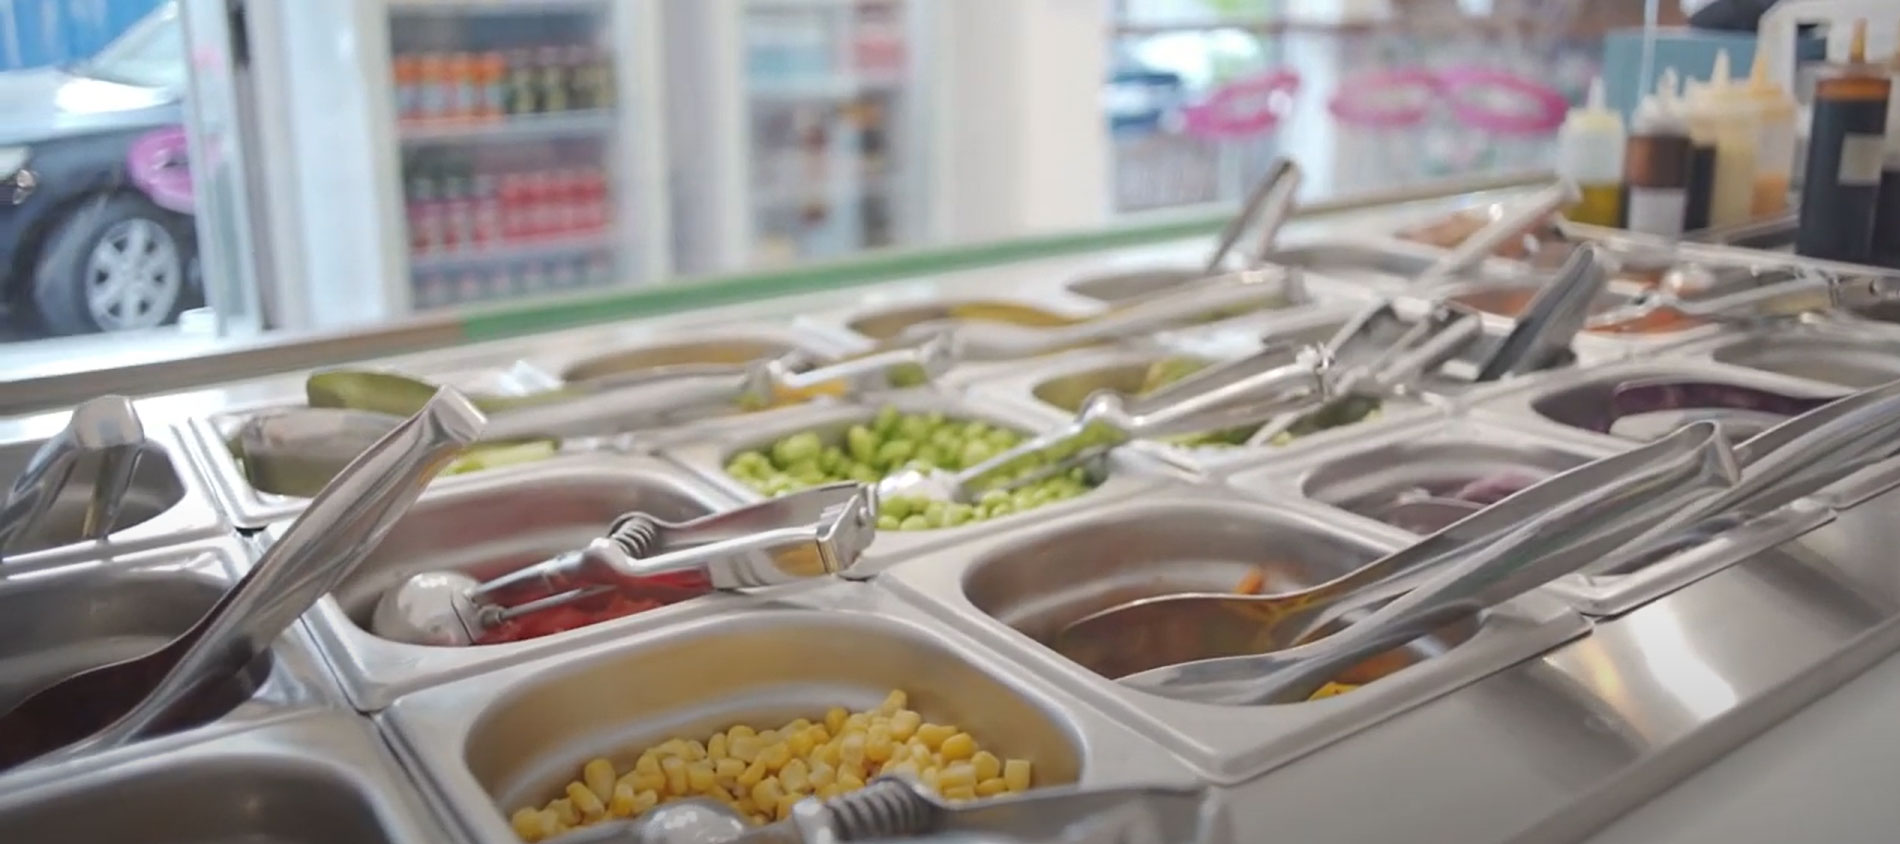
- Installation of specialized equipment for preparing poke ingredients.
- Construction of suitable technical systems, with particular attention to electrical and plumbing connections and the kitchen ventilation and fume extraction system.
Solution:
To meet the identified requirements, the project includes:
- Equipment layout design, planned to make the most of the available space and improve work efficiency.
- Installation of specific furnishings and equipment, selected to ensure optimal preparation of poke ingredients.
- Construction from scratch of the technical systems, with particular attention to supervising the electrical and plumbing connections.
- Implementation of a kitchen ventilation and fume extraction system, essential to ensure safe and efficient working conditions.
Benefits:
Adopting this solution brings numerous benefits, including:
- Optimal distribution of work areas, which streamlines the process of preparing and assembling ingredients.
- Separate, efficient workflows, reducing the risk of overlap and improving productivity.
- Shorter waiting times for customers, thanks to better work organization.
Timeline
The project is scheduled for completion in 8 weeks, ensuring a fast turnaround and a quick start to operations.
Galleria