Agritourism Kitchen Design Tenuta Manca Lizzanello (LE)
https://www.youtube.com/watch?v=EFuDysQBEd8Technical Sheet – Agritourism Kitchen Design
Client: Tenuta Manca Address: Lizzanello (LE) OBJECTIVE: The design and construction of the new kitchen at the Tenuta Manca agritourism aimed to optimize workspace and improve operational efficiency. The main goal was to ensure a functional, safe environment compliant with current regulations, with an optimal division of preparation, cooking, and washing areas. REQUIREMENTS:To achieve the set objective, several key requirements were addressed:
- Space optimization: The kitchen layout was designed to maximize the use of available space, ensuring a logical arrangement of equipment and workstations.
- Functional separation: The washing area was separated from the preparation and cooking areas to prevent contamination and improve overall kitchen hygiene.
- Professional equipment: The kitchen was equipped with suitable tools and furnishings to prepare a full menu, including dedicated areas for appetizers, first courses, and main courses.
- Optimized workflow: The movement of kitchen staff and waiters was organized efficiently to avoid congestion and enhance service quality.
- Compliant technological systems: New electrical and plumbing connections were installed to safely and efficiently support equipment operations.
- Advanced ventilation system: A highly effective ventilation system was essential to ensure a healthy and comfortable environment by removing smoke and odors.
SOLUTION:
To meet the agritourism's requirements, the project included:
- Strategic layout: Workstations were divided functionally, with dedicated areas for preparation, cooking, plating, and washing, ensuring efficiency and safety.
- Separation of the washing area: A distinct area was created for dishwashing and waste disposal, reducing the risk of contamination between waste and food preparation.
- Installation of professional equipment: Stainless steel workbenches, professional stoves, high-efficiency ovens, large refrigerators, and industrial dishwashers were supplied.
- Optimized workflow: Specific routes were designed for kitchen staff and waiters, minimizing overlap and improving service speed.
- New electrical and plumbing systems: Modern and safe connections were implemented, designed to support the energy load required by professional kitchen equipment.
- Efficient ventilation system: A professional hood with activated carbon filters and ventilation ducts was installed to maintain a smoke- and odor-free work environment and enhance safety.
-
- Improved operational efficiency: With the division of work areas and optimized workflow, staff can work quickly and in an organized manner, reducing preparation times.
- Enhanced hygiene and safety: The separation of work zones ensures optimal space management, reducing the risk of food contamination.
- Reduced waiting times: Thanks to efficient organization, customer service is faster, enhancing the overall agritourism experience.
- Greater comfort for staff: The installation of a proper ventilation system and ergonomic equipment layout improves working conditions for kitchen operators.
- Adaptability and regulatory compliance: The project was developed to meet hygiene and safety regulations, ensuring a work environment that adheres to required standards.
TIMELINE
The project was completed within 10 weeks, including design, installation, and commissioning of the new agritourism kitchen.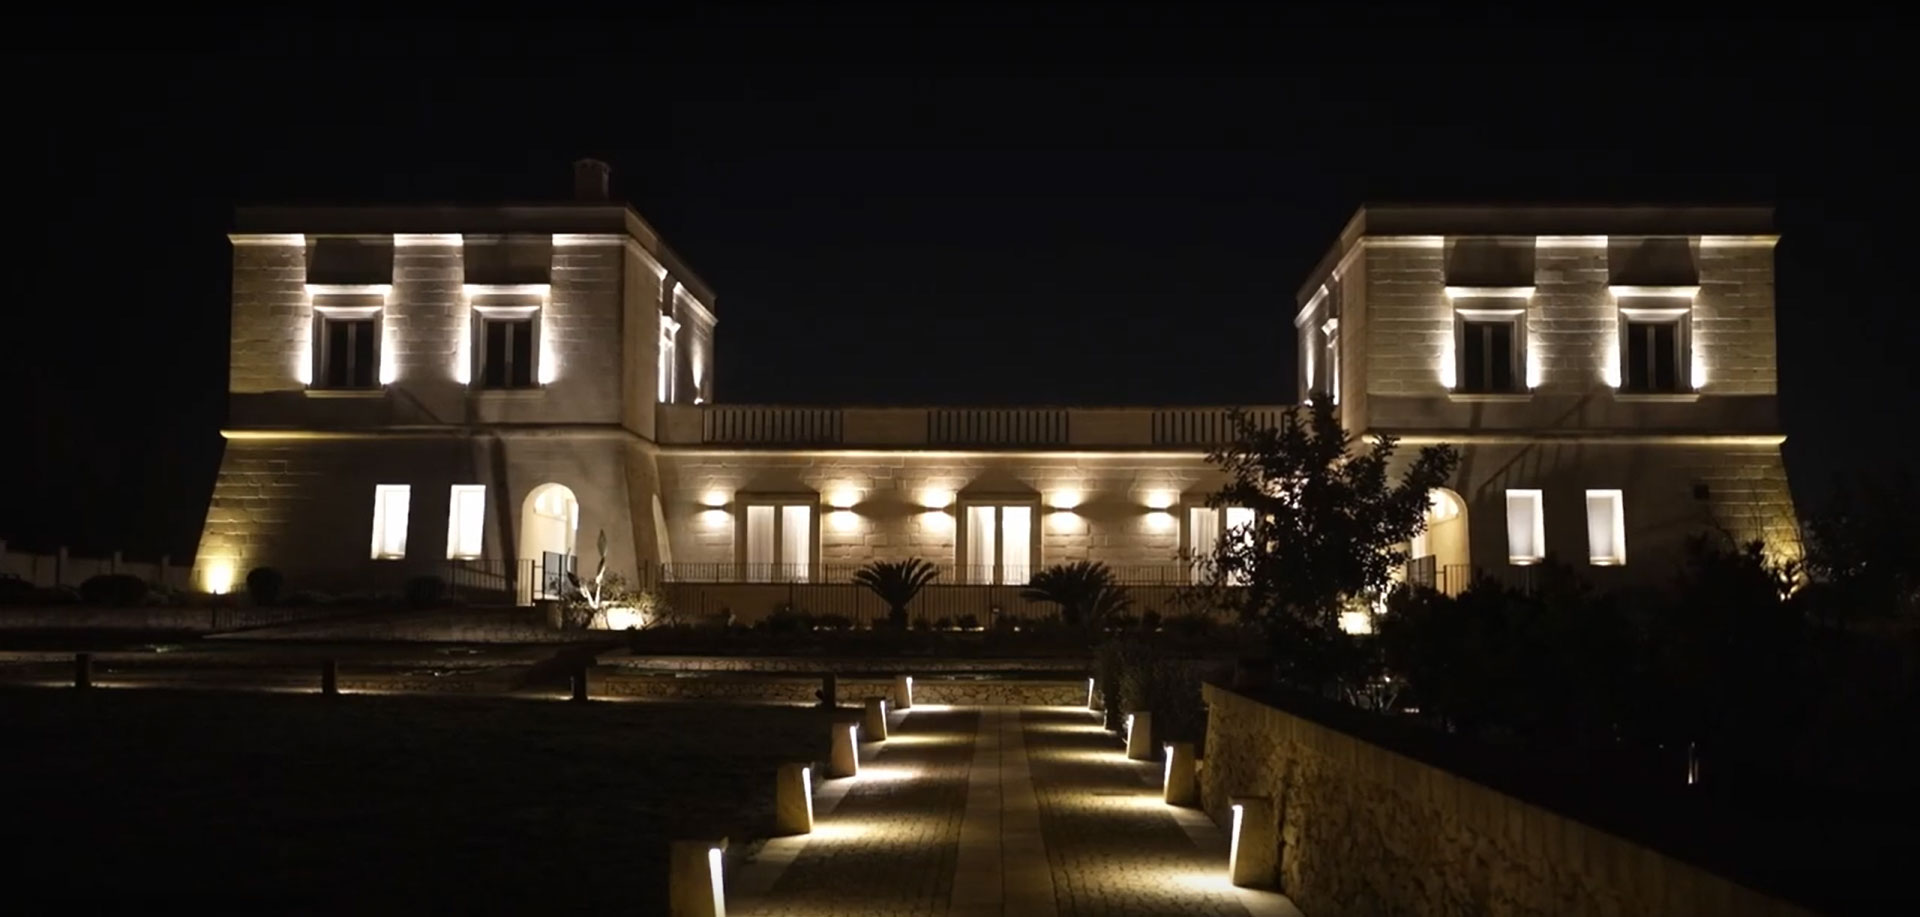
Fronte dell'agriturismo Tenuta Manca
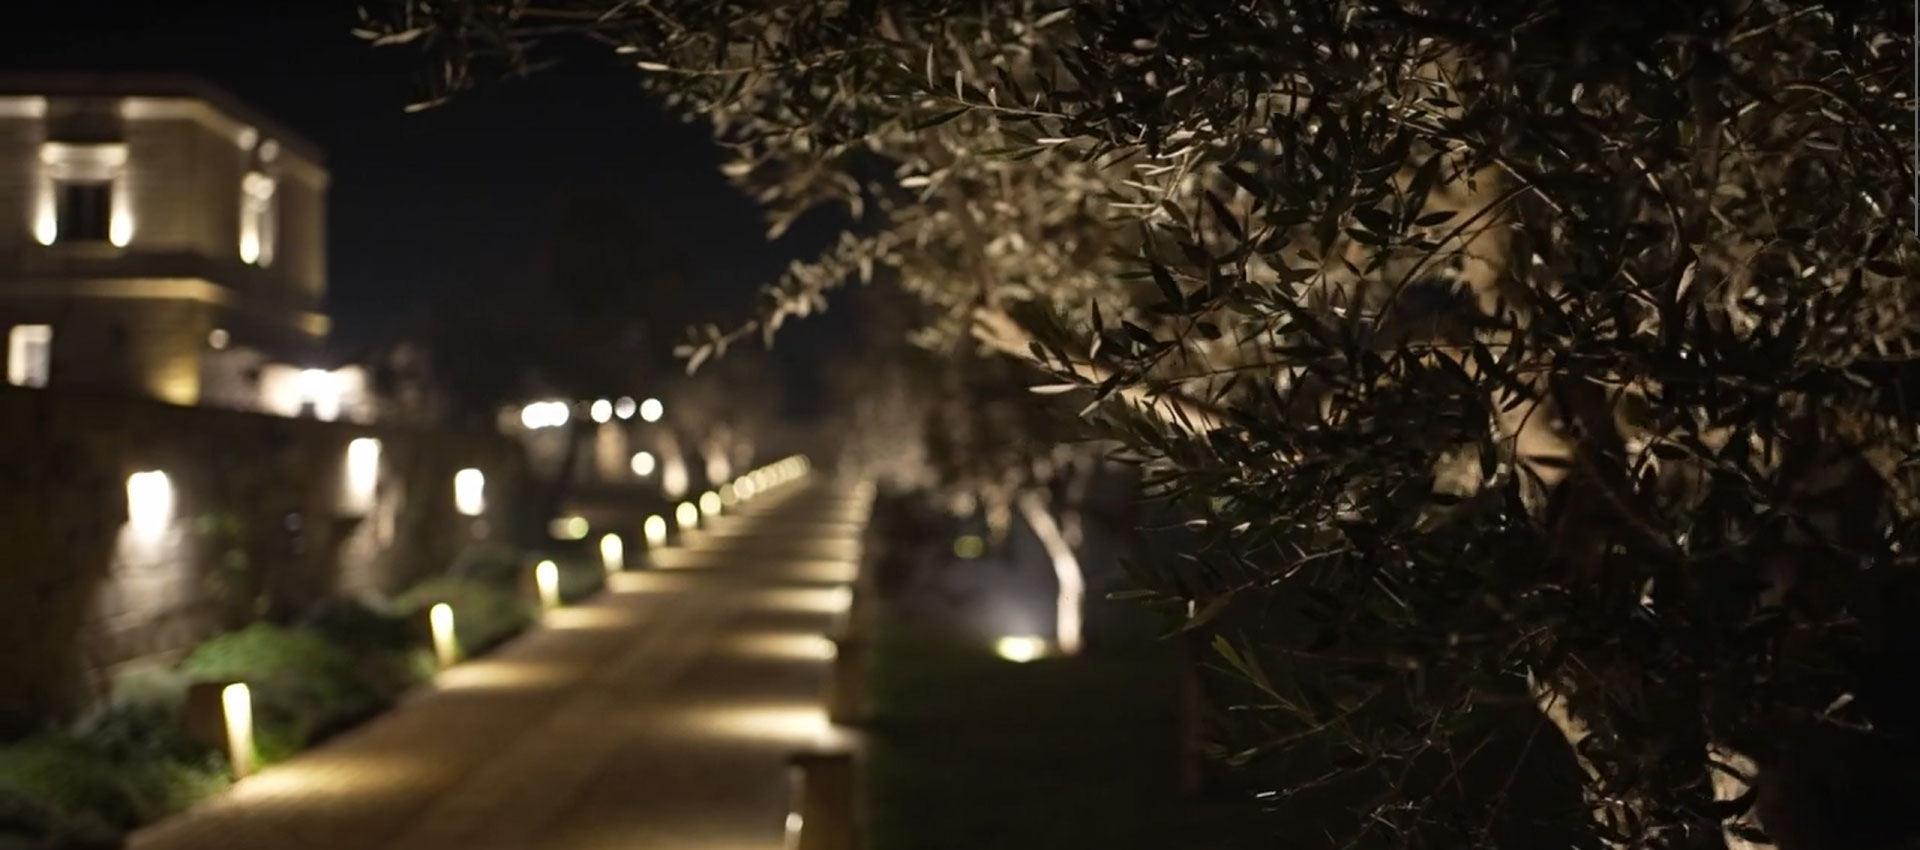
Viale ingresso all'agriturismo tenuta Manca
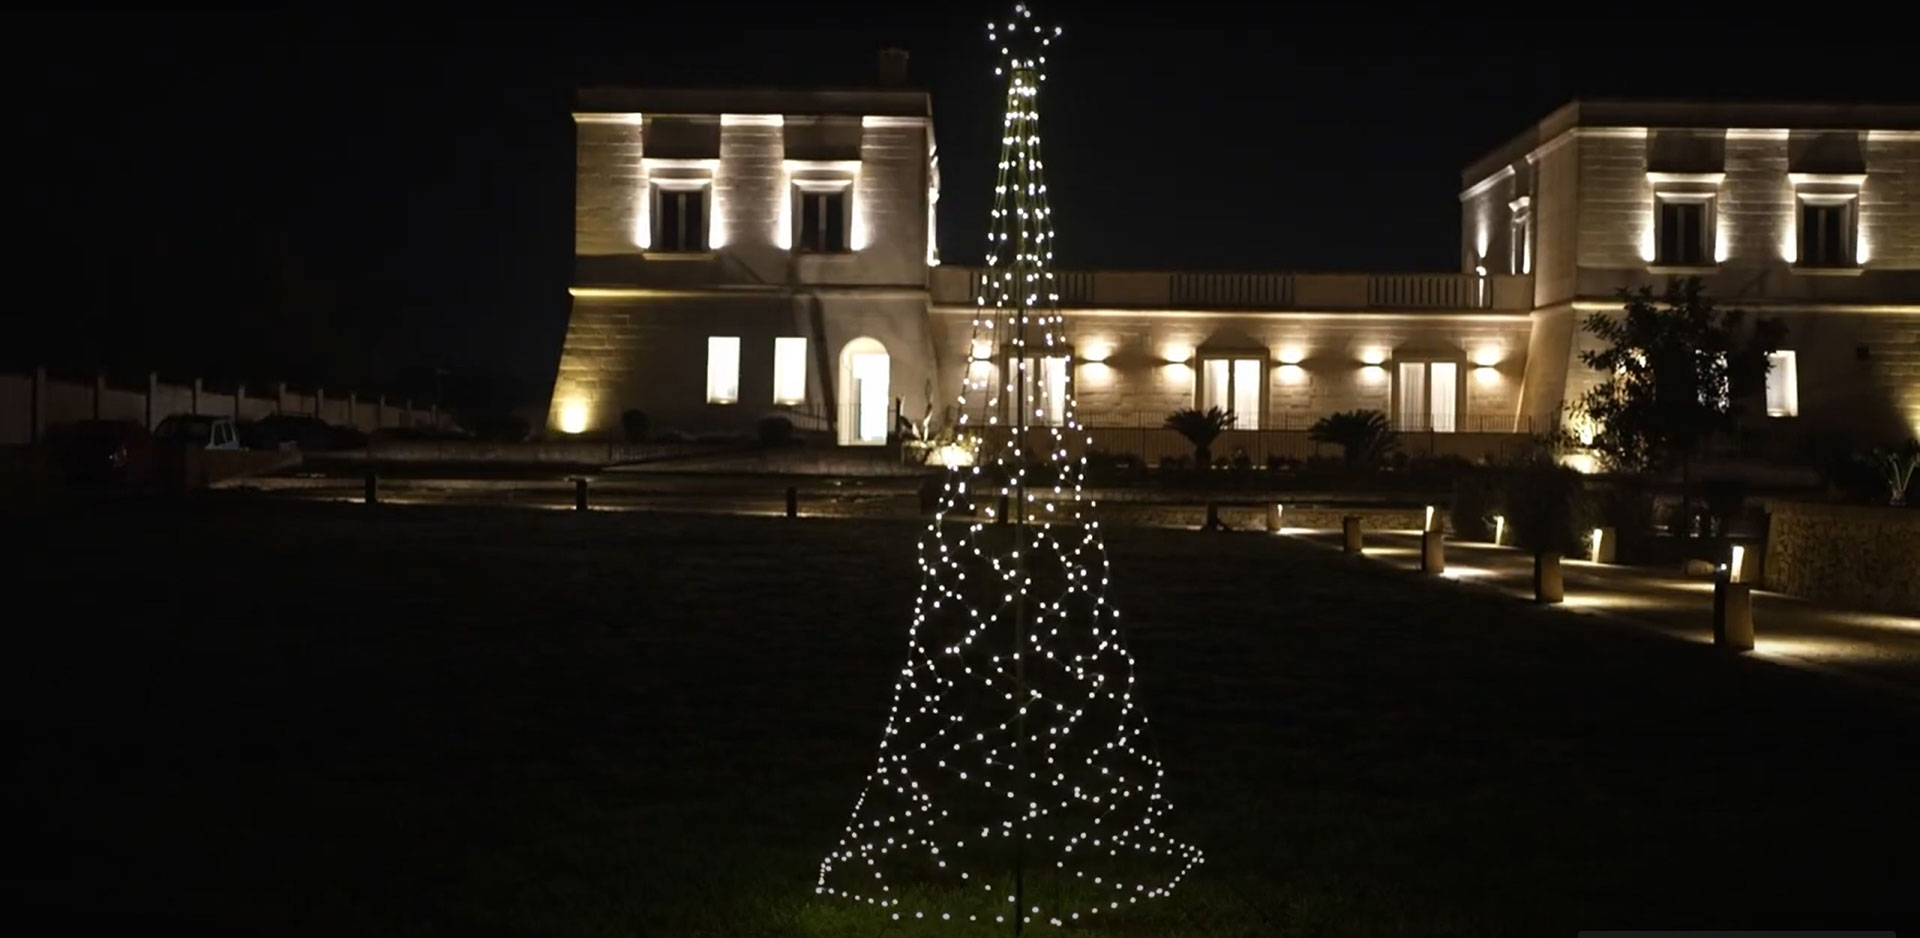
Giardino Tenuta Manca Lizzanello
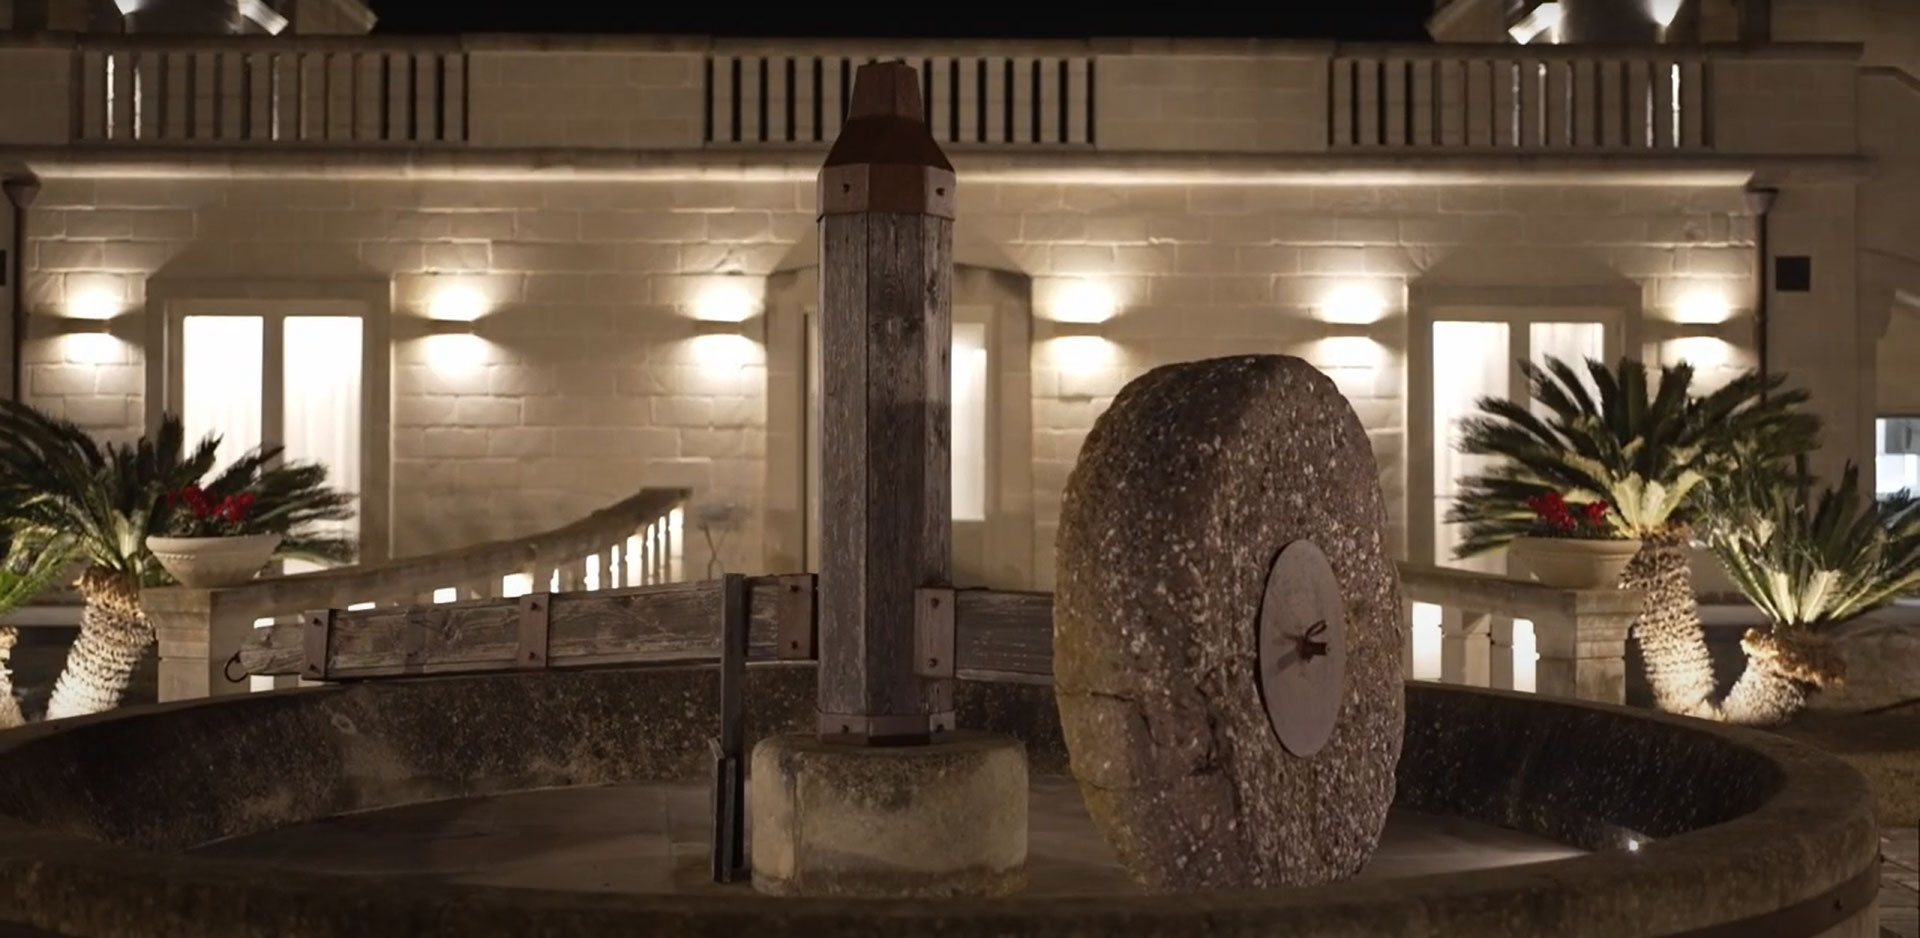
Vecchia Macina Tenuta Manca Lizzanello
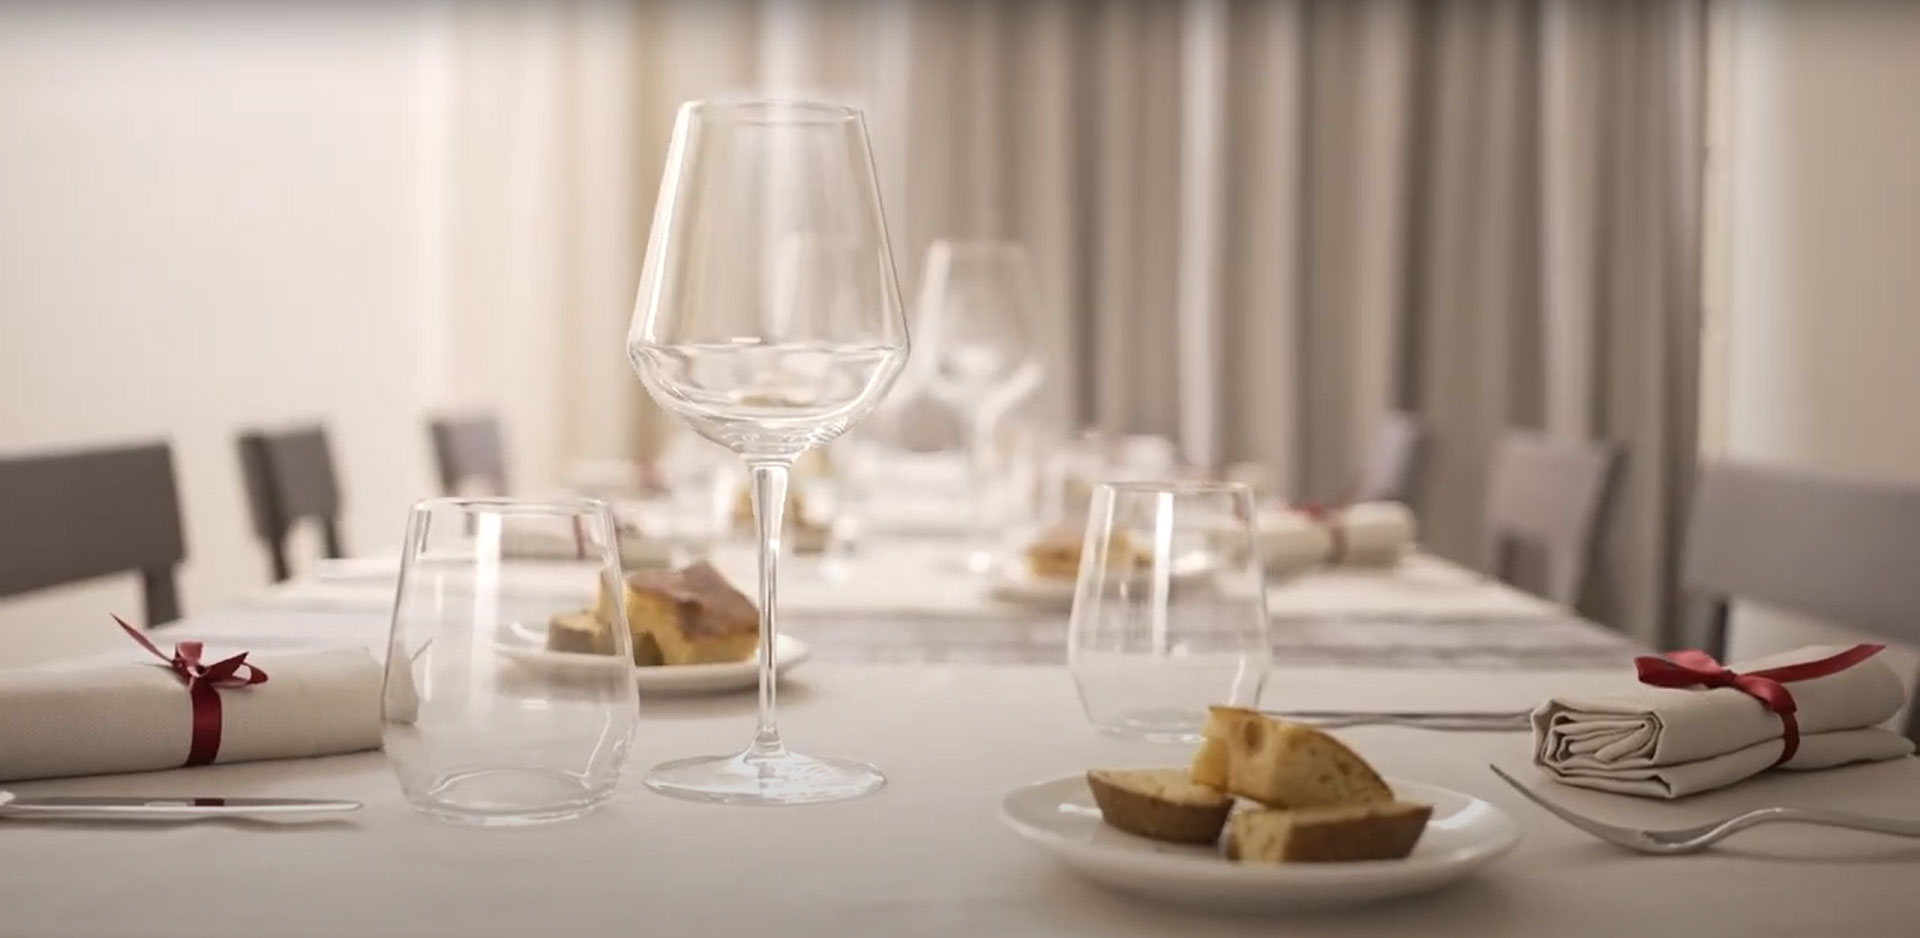
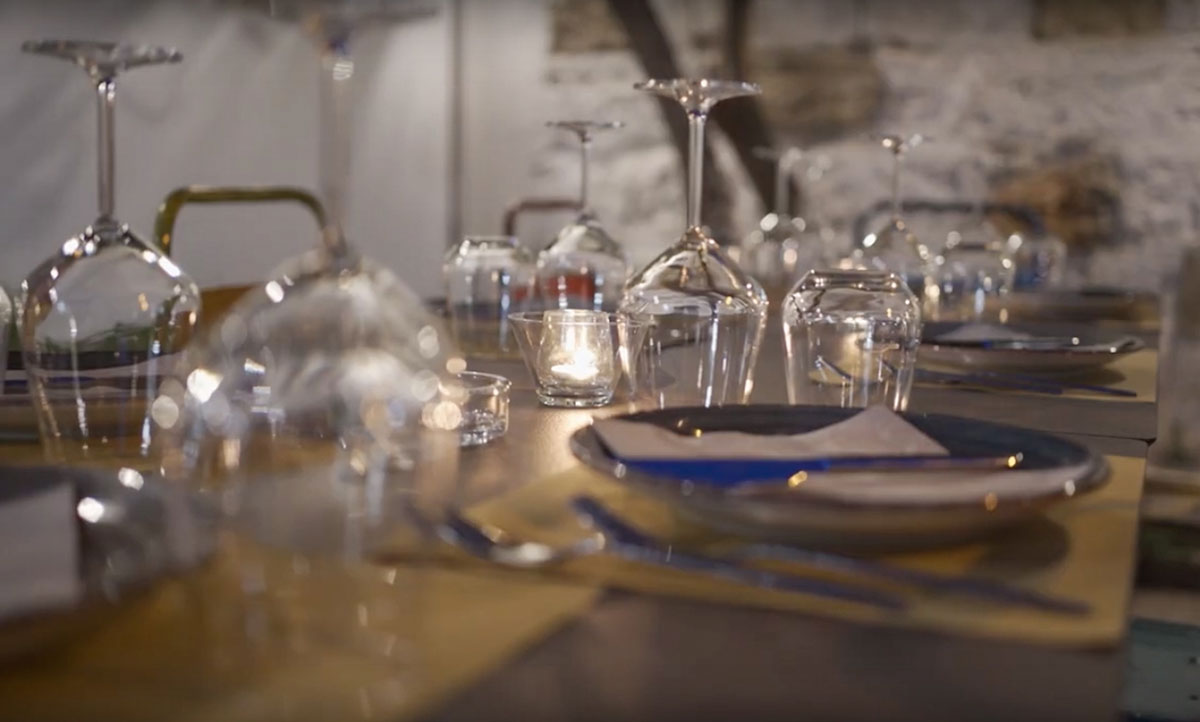
Tavolo apparecchiato tenuta Manca Lizzanello
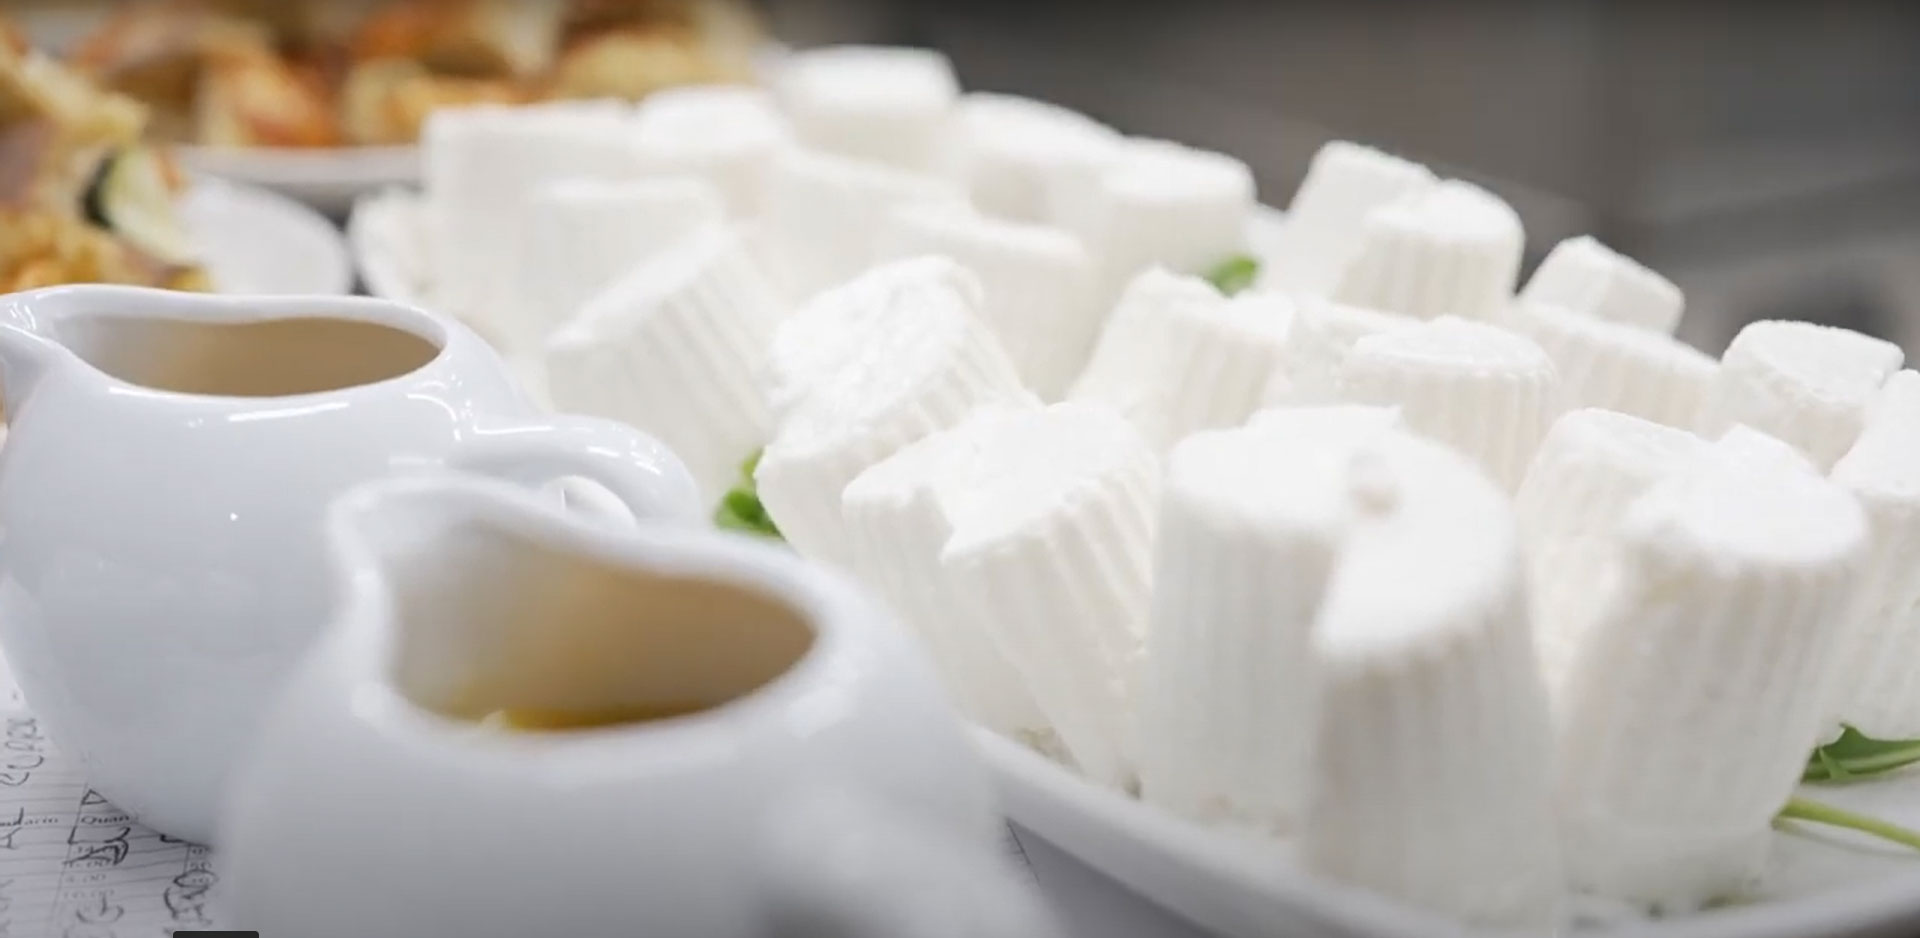
Ingredienti di qualità tenuta Manca
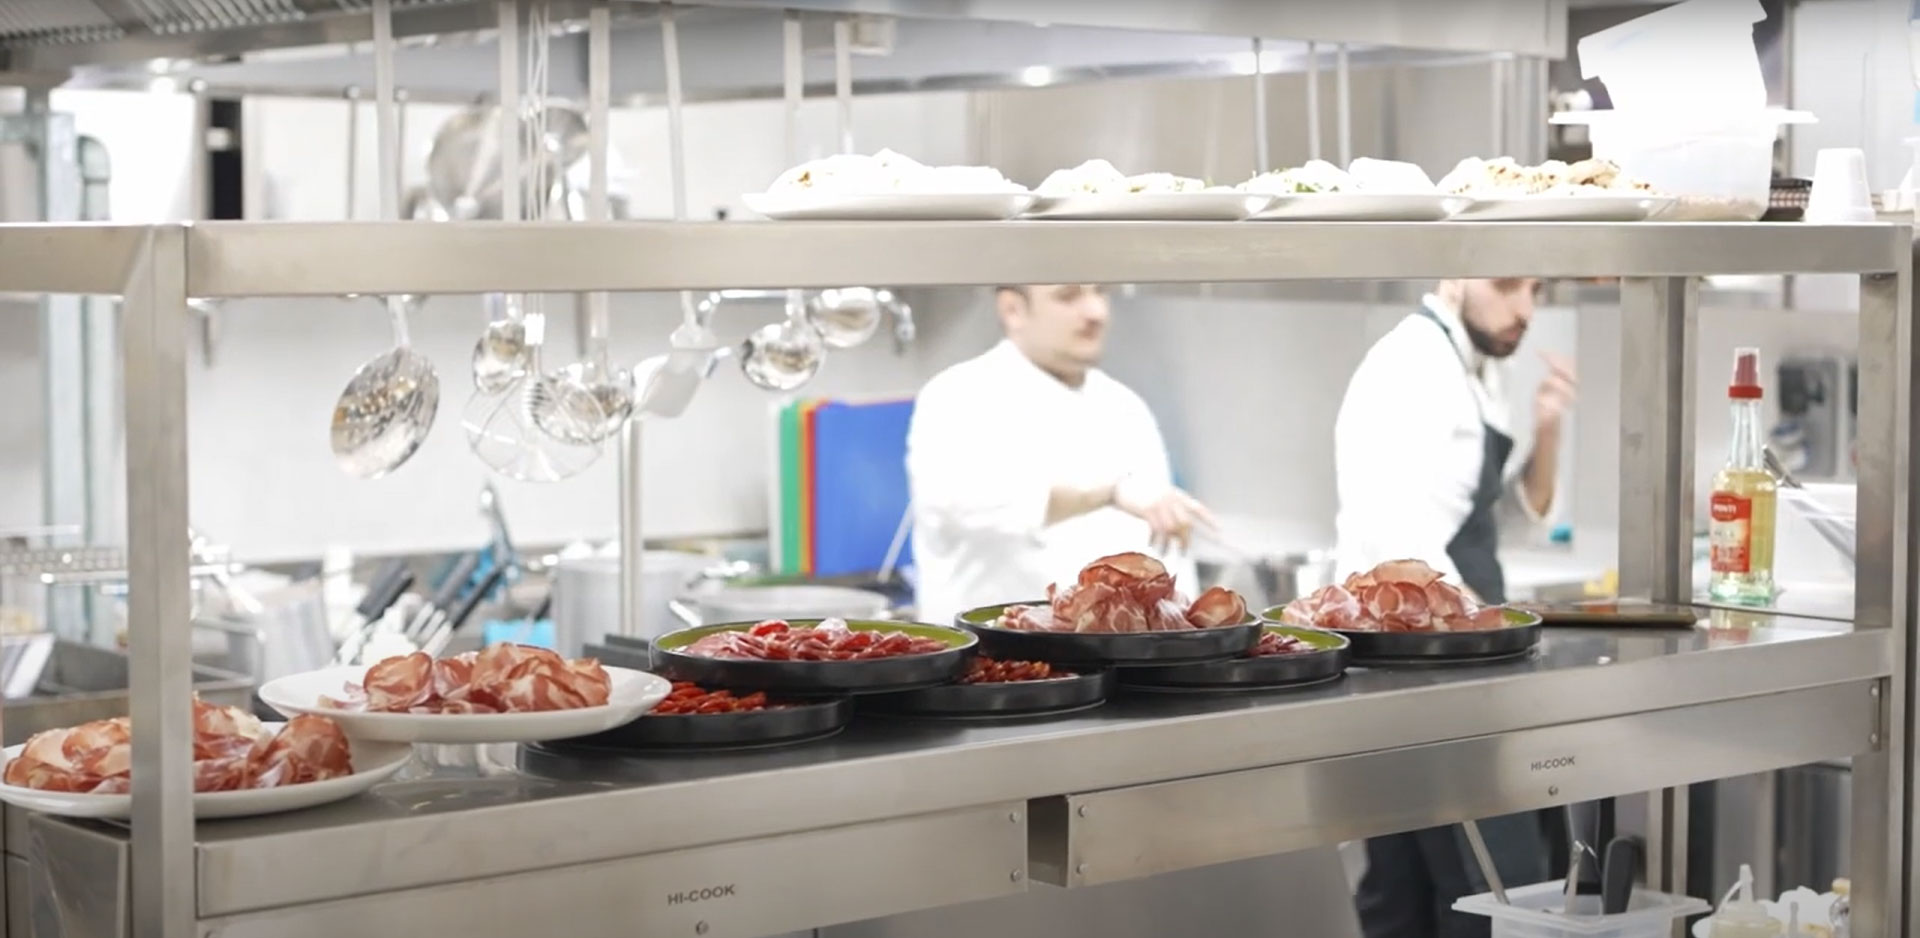
cuochi all'opera alla Tenuta Manca
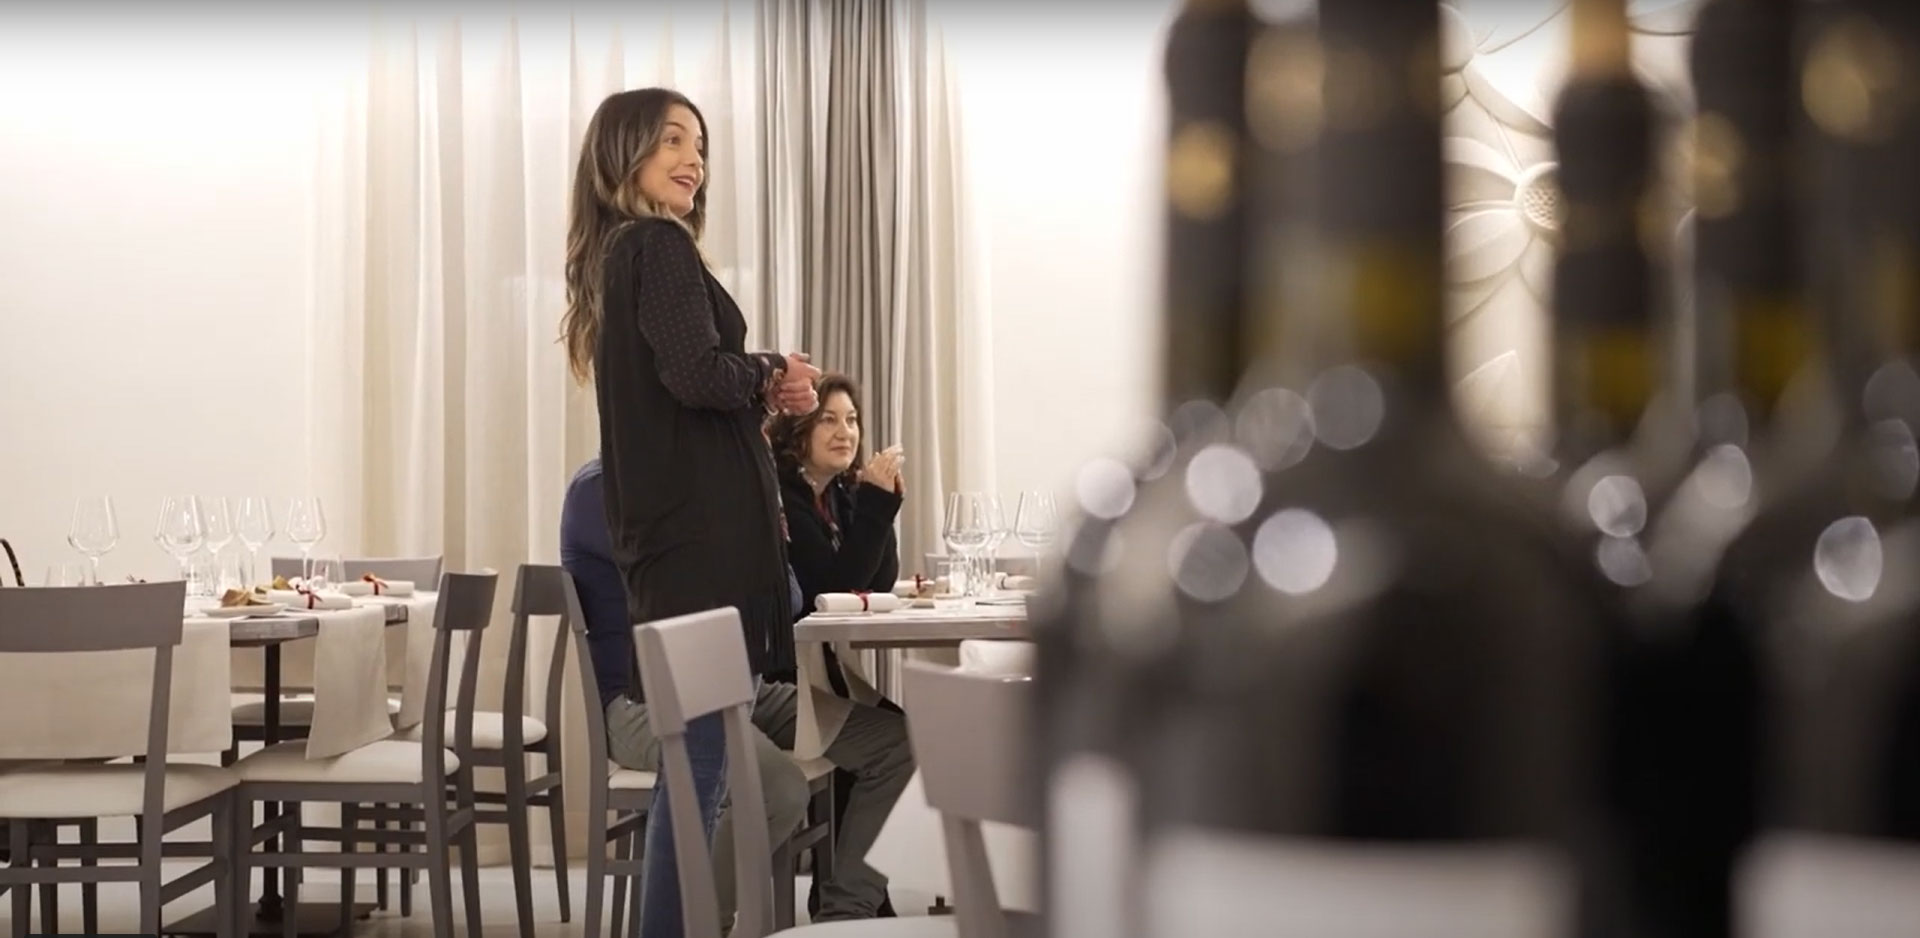
la sala della Tenuta Manca
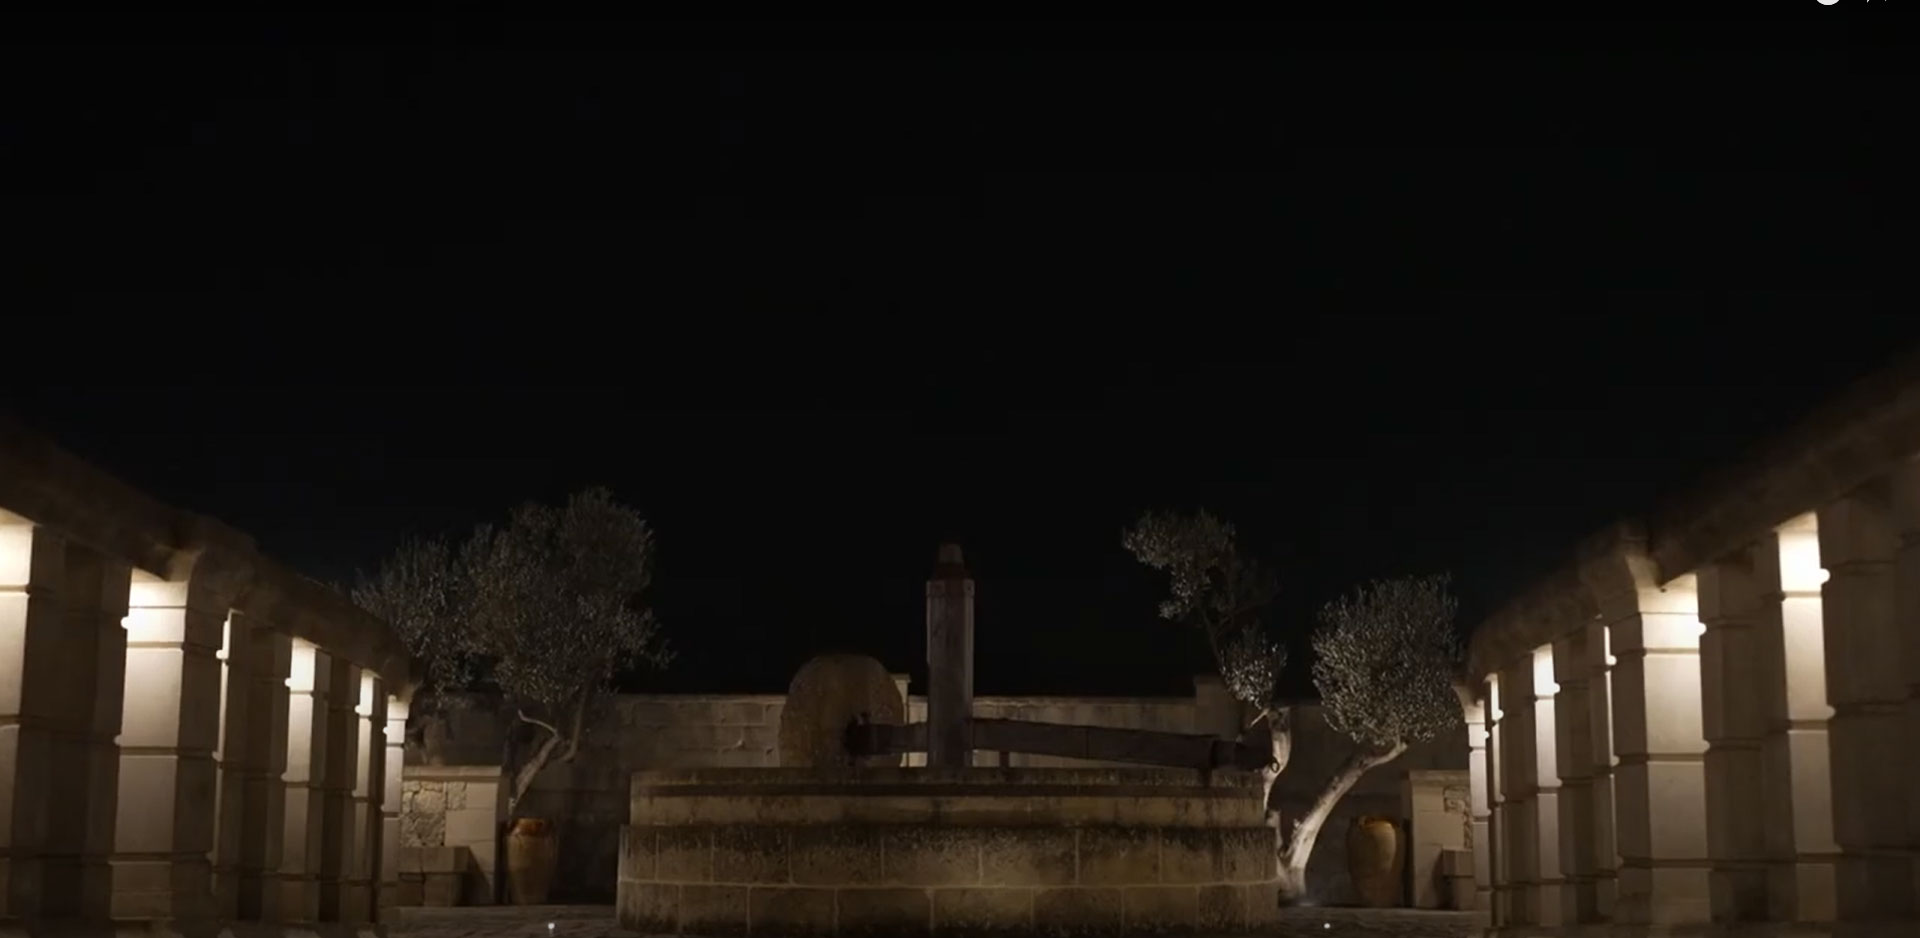
Esterno di sera alla Tenuta Manca